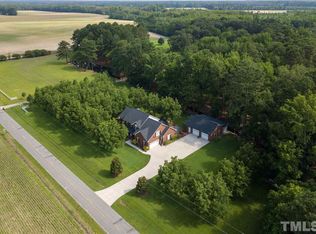
Take this opportunity to enjoy country living at its best in this well-maintained, custom designed home. Sitting on 16.140 acres surrounded by pasture, forest and pond, this spacious home offers a perfect blend of comfort and tranquility. Featuring 3 bed w/ office flex & 4 bath, newly remodeled kitchen and flooring on main floor with top quality features including stunning high-grade (level 4) local granite counters, soft touch cabinets with lighting, Monogram oven with smart app, pot filler, touch faucet w/ farm sink, lift shelf mixer cabinet, stone tile backsplash and so much more, and don't forget to check out the walk-in shower & sauna in the owner suite. Property also features an electric car charger in the garage, detached workspace, store/playhouse and perfect view from one of the multiple decks or enclosed patio made great for entertaining. Livestock option to convey, ask agent for details. Kitchen refrigerator not to convey, garage refrigerator to convey.
Sold for $641,000
$641,000
744 Alderman Mill Rd, Dunn, NC 28334
3beds
3,376sqft
Single Family Residence, Residential
Built in 1987
16.14 Acres Lot
$684,600 Zestimate®
$190/sqft
$2,528 Estimated rent
Home value
$684,600
$637,000 - $733,000
$2,528/mo
Zestimate® history
Loading...
Owner options
List your home for rent
$2,528/mo
Rent Zestimate®
Find your next renter with Zillow Rental Manager. Plus, with online applications, you can quickly screen prospective tenants – for free.
Learn more$2,528/mo
Rent Zestimate®
Refinance and save
$3,820/mo
Est. payment
Refinancing to a lower rate could help reduce your monthly payments and save thousands over the life of the loan.
See today's rates$3,820/mo
Est. payment
Explore your selling options
Work with a Zillow partner agent
Leverage their expertise and Zillow's premium Showcase listings to get your home seen by more buyers.
Get startedList with your own agent
Get your home in front of millions of buyers by listing it on Zillow.
Learn how to do itSell it yourself
Take full control of how buyers see your home on Zillow by listing For Sale by Owner (FSBO).
List your homeWhat's special
Perfect viewOffice flexMultiple decksEnclosed patioFarm sinkLift shelf mixer cabinetNewly remodeled kitchen
Zillow last checked:
Listing updated:
Listed by:
Jennifer Jones,
Ann Milton Realty
Bought with:
Dawn Bailey, 294132
Southern Realty Group Inc.
Source: Doorify MLS,MLS#: 10024466
Facts & features
Interior
Bedrooms & bathrooms
- Bedrooms: 3
- Bathrooms: 4
- Full bathrooms: 4
Heating
- Fireplace(s), Gas Pack
Cooling
- Ceiling Fan(s), Central Air
Appliances
- Included: Dishwasher, Free-Standing Gas Oven, Gas Water Heater, Microwave, Smart Appliance(s), Tankless Water Heater
- Laundry: Gas Dryer Hookup, Laundry Room, Main Level, Washer Hookup
Features
- Ceiling Fan(s), Kitchen Island, Open Floorplan, Sauna, Second Primary Bedroom, Separate Shower, Walk-In Closet(s), Walk-In Shower, Wet Bar, Whirlpool Tub
- Flooring: Carpet, Laminate, Vinyl
- Doors: French Doors, Sliding Doors, Storm Door(s)
- Windows: Double Pane Windows, Shutters, Storm Window(s)
- Number of fireplaces: 2
- Fireplace features: Gas, Gas Log, Living Room, Master Bedroom
Interior area
- Total structure area: 3,376
- Total interior livable area: 3,376 sqft
- Finished area above ground: 3,376
- Finished area below ground: 0
Property
Parking
- Total spaces: 5
- Parking features: Driveway, Electric Vehicle Charging Station(s), Garage, Oversized, Paved
- Attached garage spaces: 1
Features
- Levels: Two
- Stories: 2
- Patio & porch: Covered, Deck, Front Porch, Patio, Rear Porch, Screened, Side Porch
- Exterior features: Rain Gutters, Storage
- Fencing: Partial
- Has view: Yes
- View description: Pasture, Trees/Woods
Lot
- Size: 16.14 Acres
- Features: Back Yard, Front Yard, Hardwood Trees, Landscaped, Many Trees, Pasture, Pond on Lot, Private, Views, Wooded
Details
- Additional structures: Garage(s), Outbuilding, Workshop
- Parcel number: 10005637601
- Zoning: SFR
- Horses can be raised: Yes
Construction
Type & style
- Home type: SingleFamily
- Architectural style: Traditional
- Property subtype: Single Family Residence, Residential
Materials
- Vinyl Siding
- Foundation: Concrete Perimeter
- Roof: Shingle
Condition
- New construction: No
- Year built: 1987
Utilities & green energy
- Sewer: Septic Tank
- Water: Well
- Utilities for property: Cable Available, Electricity Connected, Natural Gas Connected, Phone Connected, Septic Connected, Water Connected
Community & neighborhood
Location
- Region: Dunn
- Subdivision: Not in a Subdivision
Other
Other facts
- Road surface type: Concrete
Price history
| Date | Event | Price |
|---|---|---|
| 5/28/2024 | Sold | $641,000+2.6%$190/sqft |
Source:  Doorify MLS #10024466 Report a problem Doorify MLS #10024466 Report a problem | ||
| 4/22/2024 | Pending sale | $625,000$185/sqft |
Source: Doorify MLS #10024466 Report a problem | ||
| 4/20/2024 | Listed for sale | $625,000+31.6%$185/sqft |
Source: Doorify MLS #10024466 Report a problem | ||
| 5/14/2021 | Sold | $475,000+5.7%$141/sqft |
Source: Doorify MLS #2374732 Report a problem | ||
| 4/5/2021 | Contingent | $449,500$133/sqft |
Source: Doorify MLS #2374732 Report a problem | ||
| 4/4/2021 | Price change | $449,500+5.8%$133/sqft |
Source: Doorify MLS #2374732 Report a problem | ||
| 4/2/2021 | Listed for sale | $424,900$126/sqft |
Source: Doorify MLS #2374732 Report a problem | ||
Public tax history
| Year | Property taxes | Tax assessment |
|---|---|---|
| 2025 | $3,595 +34.3% | $463,851 +22.2% |
| 2024 | $2,677 -0.8% | $379,732 +30.1% |
| 2023 | $2,699 +1.1% | $291,829 |
| 2022 | $2,670 +0.4% | $291,829 +0.4% |
| 2021 | $2,659 | $290,634 |
| 2020 | $2,659 | $290,634 |
| 2019 | -- | $290,634 +8.6% |
| 2018 | $2,399 | $267,522 |
| 2017 | $2,399 | $267,522 |
| 2016 | $2,399 -2.5% | $267,522 |
| 2015 | $2,461 | $267,522 |
| 2014 | $2,461 | $267,522 |
Find assessor info on the county website
Neighborhood: 28334
Nearby schools
GreatSchools rating
- 7/10Plain View ElementaryGrades: K-5Distance: 2.1 mi
- 4/10Midway MiddleGrades: 6-8Distance: 3.1 mi
- 5/10Midway HighGrades: 9-12Distance: 5.3 mi
Schools provided by the listing agent
- Elementary: Sampson - Plainview
- Middle: Sampson - Midway
- High: Sampson - Midway
Source: Doorify MLS. This data may not be complete. We recommend contacting the local school district to confirm school assignments for this home.
Get a cash offer in 3 minutes
Find out how much your home could sell for in as little as 3 minutes with a no-obligation cash offer.
Estimated market value
$684,600
Get a cash offer in 3 minutes
Find out how much your home could sell for in as little as 3 minutes with a no-obligation cash offer.
Estimated market value
$684,600
- North Carolina
- Sampson County
- Dunn
- 28334
- 744 Alderman Mill Rd