Welcome to this lovely end-unit townhome nestled on a corner lot in the desirable Allenview community! Offering over 1,796 square feet of finished living space, this home is filled with wonderful features throughout. Step inside to the foyer which leads into the spacious combination living and dining area with carpet, window treatments, built-ins and a wood-burning fireplace, a great space for entertaining. The eat-in kitchen offers tile floors, ceiling fan, quartz countertops, tile backsplash and a pantry for plenty of storage. Upstairs, you'll find three generously sized bedrooms with spacious closets and two full bathrooms. The partially finished walk-out basement provides a flexible bonus space with carpet, chair rail and laundry room with utility sink and shelving. Enjoy outdoor living on the large deck and patio space that overlooks a cleared backyard with peaceful wooded views. Conveniently located near shopping, dining, and entertainment. Newer H2O heater in 2024. A joy to own!
Sold for $250,000
$250,000
744 Allenview Dr, Mechanicsburg, PA 17055
3beds
1,796sqft
Townhouse
Built in 1984
1,307 Square Feet Lot
$278,700 Zestimate®
$139/sqft
$2,080 Estimated rent
Home value
$278,700
$265,000 - $293,000
$2,080/mo
Zestimate® history
Owner options
List your home for rent
$2,080/mo
Rent Zestimate®
Find your next renter with Zillow Rental Manager. Plus, with online applications, you can quickly screen prospective tenants – for free.
$2,080/mo
Rent Zestimate®
Refinance and save
$1,819/mo
Est. payment
Refinancing to a lower rate could help reduce your monthly payments and save thousands over the life of the loan.
$1,819/mo
Est. payment
Explore your selling options
Work with a Zillow partner agent
Leverage their expertise and Zillow's premium Showcase listings to get your home seen by more buyers.
Get startedList with your own agent
Get your home in front of millions of buyers by listing it on Zillow.
Learn how to do itSell it yourself
Take full control of how buyers see your home on Zillow by listing For Sale by Owner (FSBO).
List your homeWhat's special
Zillow last checked:
Listing updated:
Listed by:
JOY DANIELS 717-724-5736,
Joy Daniels Real Estate Group, Ltd
Bought with:
Steve Hawbecker, RS103895A
RE/MAX Realty Associates
Source: Bright MLS,MLS#: PACB2041528
Facts & features
Interior
Bedrooms & bathrooms
- Bedrooms: 3
- Bathrooms: 3
- Full bathrooms: 2
- 1/2 bathrooms: 1
- Main level bathrooms: 1
Rooms
- Room types: Dining Room, Primary Bedroom, Bedroom 2, Bedroom 3, Kitchen, Family Room, Den, Foyer, Laundry, Primary Bathroom, Full Bath, Half Bath
Primary bedroom
- Features: Flooring - Carpet, Ceiling Fan(s), Window Treatments, Chair Rail
- Level: Upper
- Area: 180 Square Feet
- Dimensions: 18 x 10
Bedroom 2
- Features: Flooring - Carpet, Ceiling Fan(s), Built-in Features
- Level: Upper
- Area: 140 Square Feet
- Dimensions: 10 x 14
Bedroom 3
- Features: Flooring - Carpet, Ceiling Fan(s), Window Treatments
- Level: Upper
- Area: 100 Square Feet
- Dimensions: 10 x 10
Primary bathroom
- Features: Flooring - Vinyl
- Level: Upper
- Area: 35 Square Feet
- Dimensions: 5 x 7
Den
- Features: Flooring - Carpet, Chair Rail
- Level: Lower
Dining room
- Features: Flooring - Carpet, Window Treatments
- Level: Main
- Area: 88 Square Feet
- Dimensions: 11 x 8
Family room
- Features: Flooring - Carpet, Fireplace - Wood Burning, Built-in Features, Window Treatments, Balcony Access
- Level: Main
- Area: 240 Square Feet
- Dimensions: 20 x 12
Foyer
- Features: Flooring - Ceramic Tile
- Level: Main
- Area: 35 Square Feet
- Dimensions: 7 x 5
Other
- Features: Flooring - Vinyl
- Level: Upper
- Area: 56 Square Feet
- Dimensions: 8 x 7
Half bath
- Features: Flooring - Ceramic Tile
- Level: Main
- Area: 15 Square Feet
- Dimensions: 3 x 5
Kitchen
- Features: Flooring - Ceramic Tile, Countertop(s) - Quartz, Pantry, Eat-in Kitchen, Ceiling Fan(s)
- Level: Main
- Area: 143 Square Feet
- Dimensions: 13 x 11
Laundry
- Level: Lower
Heating
- Heat Pump, Forced Air, Electric
Cooling
- Ceiling Fan(s), Central Air, Electric
Appliances
- Included: Microwave, Cooktop, Dishwasher, Disposal, Dryer, Double Oven, Oven/Range - Electric, Refrigerator, Stainless Steel Appliance(s), Washer, Water Heater, Electric Water Heater
- Laundry: In Basement, Laundry Room
Features
- Combination Dining/Living, Built-in Features, Ceiling Fan(s), Chair Railings, Eat-in Kitchen, Primary Bath(s), Pantry, Upgraded Countertops
- Windows: Window Treatments
- Basement: Full,Exterior Entry,Partially Finished,Walk-Out Access
- Number of fireplaces: 1
- Fireplace features: Wood Burning
Interior area
- Total structure area: 1,796
- Total interior livable area: 1,796 sqft
- Finished area above ground: 1,496
- Finished area below ground: 300
Property
Parking
- Parking features: Paved, Parking Space Conveys, Off Street, Parking Lot
Accessibility
- Accessibility features: None
Features
- Levels: Two
- Stories: 2
- Patio & porch: Deck, Patio
- Exterior features: Lighting, Sidewalks
- Pool features: Community
Lot
- Size: 1,307 Square Feet
- Features: Cleared, Corner Lot, Level, Sloped, Wooded
Details
- Additional structures: Above Grade, Below Grade
- Parcel number: 42282423304
- Zoning: RESIDENTIAL
- Special conditions: Standard
Construction
Type & style
- Home type: Townhouse
- Architectural style: Traditional
- Property subtype: Townhouse
Materials
- Brick, Vinyl Siding
- Foundation: Permanent, Block
- Roof: Shingle
Condition
- New construction: No
- Year built: 1984
Utilities & green energy
- Electric: 200+ Amp Service
- Sewer: Public Sewer
- Water: Public
Community & HOA
Community
- Subdivision: Allenview
HOA
- Has HOA: Yes
- Amenities included: Pool, Tennis Court(s), Basketball Court, Tot Lots/Playground
- Services included: Common Area Maintenance, Maintenance Grounds, Pool(s), Road Maintenance, Snow Removal
- HOA fee: $125 monthly
- HOA name: ALLENVIEW HOA
Location
- Region: Mechanicsburg
- Municipality: UPPER ALLEN TWP
Financial & listing details
- Price per square foot: $139/sqft
- Tax assessed value: $143,700
- Annual tax amount: $2,976
- Date on market: 5/9/2025
- Listing agreement: Exclusive Right To Sell
- Listing terms: Conventional,VA Loan,FHA,Cash
- Ownership: Fee Simple
Price history
| Date | Event | Price |
|---|---|---|
| 7/7/2025 | Listing removed | $1,995$1/sqft |
Source: Zillow Rentals Report a problem | ||
| 6/22/2025 | Listed for rent | $1,995$1/sqft |
Source: Zillow Rentals Report a problem | ||
| 5/29/2025 | Sold | $250,000+11.1%$139/sqft |
Source:  Bright MLS #PACB2041528 Report a problem Bright MLS #PACB2041528 Report a problem | ||
| 5/12/2025 | Pending sale | $225,000$125/sqft |
Source: Bright MLS #PACB2041528 Report a problem | ||
| 5/9/2025 | Listed for sale | $225,000+57.9%$125/sqft |
Source: Bright MLS #PACB2041528 Report a problem | ||
| 7/7/2009 | Sold | $142,500$79/sqft |
Source: Public Record Report a problem | ||
| 4/4/2009 | Listed for sale | $142,500+26.1%$79/sqft |
Source: Prudential Real Estate #10177726 Report a problem | ||
| 1/10/2003 | Sold | $113,000$63/sqft |
Source: Public Record Report a problem | ||
Public tax history
| Year | Property taxes | Tax assessment |
|---|---|---|
| 2025 | $3,153 +5.9% | $143,700 |
| 2024 | $2,976 +2.4% | $143,700 |
| 2023 | $2,905 +2.8% | $143,700 |
| 2022 | $2,828 +0.5% | $143,700 |
| 2021 | $2,813 +5.3% | $143,700 |
| 2020 | $2,672 +285.7% | $143,700 |
| 2019 | $693 -72.9% | $143,700 |
| 2018 | $2,560 | $143,700 |
| 2017 | -- | $143,700 |
| 2016 | -- | $143,700 |
| 2015 | -- | $143,700 |
| 2014 | -- | $143,700 |
| 2013 | -- | $143,700 |
| 2012 | -- | $143,700 |
| 2011 | -- | $143,700 +22% |
| 2010 | -- | $117,810 |
| 2009 | -- | $117,810 |
| 2008 | -- | $117,810 |
| 2007 | -- | $117,810 |
| 2006 | -- | $117,810 |
| 2005 | -- | $117,810 +18.2% |
| 2004 | -- | $99,700 |
| 2003 | $247 | $99,700 |
| 2000 | -- | $99,700 |
Find assessor info on the county website
Neighborhood: 17055
Nearby homes
- $223,2002 bd2 ba1.6k sqft742 Allenview Dr, Mechanicsburg, PA 17055Off Market
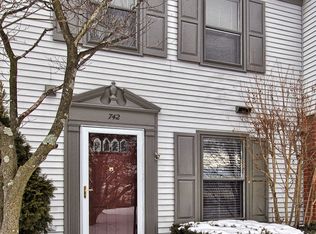
- $220,6002 bd1 ba1.6k sqft740 Allenview Dr, Mechanicsburg, PA 17055Off Market

- $233,3003 bd2 ba1.3k sqft738 Allenview Dr, Mechanicsburg, PA 17055Off Market
- $234,0003 bd2 ba1.3k sqft736 Allenview Dr, Mechanicsburg, PA 17055Off Market
- $214,6002 bd1 ba1.1k sqft734 Allenview Dr, Mechanicsburg, PA 17055Off Market
- $263,0003 bd3 ba1.6k sqft746 Allenview Dr, Mechanicsburg, PA 17055Off Market
- $230,0002 bd2 ba1.4k sqft732 Allenview Dr, Mechanicsburg, PA 17055Sold
- $235,8003 bd3 ba1.3k sqft748 Allenview Dr, Mechanicsburg, PA 17055Off Market
Nearby schools
GreatSchools rating
- 7/10Upper Allen El SchoolGrades: 1-3Distance: 1.5 mi
- 7/10Mechanicsburg Middle SchoolGrades: 6-8Distance: 1.6 mi
- 7/10Mechanicsburg Area Senior High SchoolGrades: 9-12Distance: 3.1 mi
Schools provided by the listing agent
- Middle: Mechanicsburg
- High: Mechanicsburg Area
- District: Mechanicsburg Area
Source: Bright MLS. This data may not be complete. We recommend contacting the local school district to confirm school assignments for this home.


Get pre-qualified for a loan
At Zillow Home Loans, we can pre-qualify you in as little as 5 minutes with no impact to your credit score.An equal housing lender. NMLS #10287.
Sell for more on Zillow
Get a Zillow Showcase℠ listing at no additional cost and you could sell for .
$278,700
2% more
+$5,574
With Zillow Showcase(estimated)
$284,274
- Pennsylvania
- Cumberland County
- Mechanicsburg
- 17055
- 744 Allenview Dr
Nearby cities
Nearby zip codes
Other Mechanicsburg Topics
