Skip main navigation
Sold for $495,000
  • $495,000

    744 Aria Lane, Hubert, NC 28539

    4beds
    2,779sqft
    Single Family Residence
    Built in 2023
    0.37 Acres Lot
    $506,100 Zestimate®
    $178/sqft
    $3,013 Estimated rent

    Home value

    $506,100

    $461,000 - $557,000

    $3,013/mo

    Zestimate® history
    Loading
    Loading...

    Owner options

    List your home for rent

    $3,013/mo

    Rent Zestimate®

    Find your next renter with Zillow Rental Manager. Plus, with online applications, you can quickly screen prospective tenants – for free.

    Learn more

    $3,013/mo

    Rent Zestimate®

    Refinance and save

    $2,919/mo

    Est. payment

    Refinancing to a lower rate could help reduce your monthly payments and save thousands over the life of the loan.

    See today's rates

    $2,919/mo

    Est. payment

    Explore your selling options

    Work with a Zillow partner agent

    Leverage their expertise and Zillow's premium Showcase listings to get your home seen by more buyers.

    Get started

    List with your own agent

    Get your home in front of millions of buyers by listing it on Zillow.

    Learn how to do it

    Sell it yourself

    Take full control of how buyers see your home on Zillow by listing For Sale by Owner (FSBO).

    List your home

    What's special

    Gas fireplaceFirst level master suiteLarge laundry roomGas rangeAbundance of natural lightTiled baths and laundryExtended parking pad
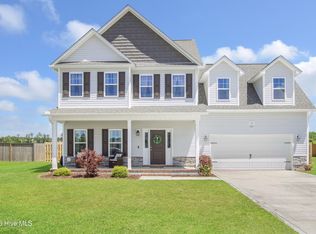
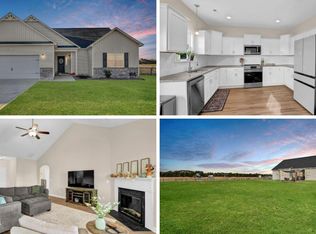
    Pristine, 1 year old, 4 bedroom, 3.5 bath home in Peyton's Ridge. Exterior features include extended parking pad, covered front & back porches, and extended back patio with shaded grilling area; fenced back yard, 12'x20' shed/workshop, landscaping and raised gardening beds. Interior features include first level master suite, foyer, den/office, powder room, open living/kitchen/dining area; gas fireplace & gas range, stainless steel appliances, soft close cabinetry, pantry, large laundry room, 2 car garage. Second level includes large open loft opening up to 3 bedrooms, with 2 baths, plus walk-in attic storage above garage, and a 2nd attic off a back bedroom closet. All bedrooms have walk-in closets and plenty of windows to allow abundance of natural light. LVP through main living area, tiled baths & laundry and carpet in loft and bedrooms. Granite counter tops in kitchen & baths. Peyton's Ridge is conveniently located close to Camp LeJeune, Jacksonville, Swansboro, White Oak River and beaches of Emerald Isle. This is a Go & Show to preview or show at your convenience. Don't miss out - Price REDUCED! Originally listed at $545,000; NOW: $515,000!

    Zillow last checked:

    Listing updated:

    Listed by:

    Donald A Whiteside 910-265-5401,

    Emerald Isle Realty

    Bought with:

    Diane M Castro-Perez, 245995

    Coldwell Banker Sea Coast Advantage-Hampstead

    Source: Hive MLS,MLS#: 100463983MLS LogoOriginating MLS: Carteret County Association of Realtors

    Facts & features

    Interior

    Bedrooms & bathrooms
    • Bedrooms: 4
    • Bathrooms: 4
    • Full bathrooms: 3
    • 1/2 bathrooms: 1
    Primary bedroom
    • Level: Primary Living Area
    Dining room
    • Features: Combination
    Heating
    • Heat Pump, Zoned, Electric
    Cooling
    • Heat Pump, Zoned
    Appliances
    • Included: Vented Exhaust Fan, Gas Oven, Built-In Microwave, Washer, Refrigerator, Dryer, Dishwasher
    • Laundry: Laundry Room
    Features
    • Master Downstairs, Walk-in Closet(s), Entrance Foyer, Solid Surface, Kitchen Island, Ceiling Fan(s), Pantry, Walk-in Shower, Blinds/Shades, Gas Log, Walk-In Closet(s)
    • Flooring: Carpet, LVT/LVP, Tile
    • Doors: Thermal Doors, Storm Door(s)
    • Basement: None
    • Attic: Floored,Walk-In
    • Has fireplace: Yes
    • Fireplace features: Gas Log
    Interior area
    • Total structure area: 2,779
    • Total interior livable area: 2,779 sqft

    Property

    Parking
    • Total spaces: 2
    • Parking features: Garage Faces Front, Concrete, Garage Door Opener, On Site, Paved
    Features
    • Levels: Two
    • Stories: 2
    • Patio & porch: Covered, Patio, Porch
    • Exterior features: Gas Log, Storm Doors, Thermal Doors
    • Fencing: Back Yard,Wood
    • Waterfront features: None
    Lot
    • Size: 0.37 Acres
    • Dimensions: 90 x 180 x 90 x 180
    • Features: Level
    Details
    • Additional structures: Pergola, Shed(s)
    • Parcel number: 534600114298
    • Zoning: Residential
    • Special conditions: Standard

    Construction

    Type & style
    • Home type: SingleFamily
    • Property subtype: Single Family Residence
    Materials
    • Vinyl Siding
    • Foundation: Slab
    • Roof: Shingle
    Condition
    • New construction: No
    • Year built: 2023

    Utilities & green energy

    • Sewer: Septic Tank
    • Water: Public
    • Utilities for property: Water Available

    Community & neighborhood

    Security
    • Security features: Smoke Detector(s)
    Location
    • Region: Hubert
    • Subdivision: Peyton's Ridge

    HOA & financial

    HOA
    • Has HOA: Yes
    • HOA fee: $216 monthly
    • Amenities included: Maintenance Common Areas, Playground, Street Lights
    • Association name: Advantage Gold Realty
    • Association phone: 910-353-2001

    Other

    Other facts
    • Listing agreement: Exclusive Right To Sell
    • Listing terms: Cash,Conventional,VA Loan
    • Road surface type: Paved

    Price history

    DateEventPrice
    12/20/2024Sold$495,000-3.9%$178/sqft
    Source: Hive MLS #100463983 Report a problem
    12/12/2024Pending sale$515,000$185/sqft
    Source: Hive MLS #100463983 Report a problem
    11/24/2024Contingent$515,000$185/sqft
    Source: Hive MLS #100463983 Report a problem
    11/12/2024Price change$515,000-2.8%$185/sqft
    Source: Hive MLS #100463983 Report a problem
    10/3/2024Price change$530,000-2.8%$191/sqft
    Source: Hive MLS #100463983 Report a problem
    8/31/2024Listed for sale$545,000+15.2%$196/sqft
    Source: Hive MLS #100463983 Report a problem
    9/29/2023Sold$473,025+0.8%$170/sqft
    Source: Hive MLS #100365062 Report a problem
    1/16/2023Pending sale$469,300+838.6%$169/sqft
    Source: Hive MLS #100365062 Report a problem
    12/7/2022Sold$50,000$18/sqft
    Source: Public Record Report a problem

    Public tax history

    YearProperty taxesTax assessment
    2025$2,658 $405,813
    2024$2,658 +746.5%$405,813 +745.4%
    2023$314 $48,000

    Find assessor info on the county website

    Neighborhood: 28539

    Nearby schools

    GreatSchools rating
    Schools provided by the listing agent
    • Elementary: Swansboro
    • Middle: Swansboro
    • High: Swansboro

    Source: Hive MLS. This data may not be complete. We recommend contacting the local school district to confirm school assignments for this home.

    Get a cash offer in 3 minutes
    Find out how much your home could sell for in as little as 3 minutes with a no-obligation cash offer.
    Estimated market value
    $506,100
    Get a cash offer in 3 minutes
    Find out how much your home could sell for in as little as 3 minutes with a no-obligation cash offer.
    Estimated market value
    $506,100