This home is perfectly situated with scenic views of the 3rd fairway, mature landscaping and pond; gourmet kitchen with gorgeous cabinetry, multiple prep area including center island, counter lighting, gas cooktop and much more; built by K.Hovannian Homes; the primary bedroom has stunning views of the golf course, high ceiling and space for a sitting area and luxurious bath; additional amenities include plantation shutters, hardwood floors, crown moldings and hi-ceilings; handsome study with built-in desk and closet for storage; stunning enclosed patio with walls of windows; two-tier stone open patio. ROOF REPLACED 2024; Enjoy all that Heritage Ranch offers including golf, tennis, pickle ball, fitness center, indoor & outdoor pools and numerous dining options. Heritage Ranch is an age restricted community, one full-time resident must be 50 yrs+. HOA requires a one-time working capital fee of 1% of sales price plus $50 transfer fee from all buyers at closing. There is a $50 monthly minimum for clubhouse dining.
Sold
Price Unknown
744 Barton Springs Dr, Fairview, TX 75069
2beds
2,153sqft
Single Family Residence
Built in 2007
6,098 Square Feet Lot
$634,800 Zestimate®
$--/sqft
$3,236 Estimated rent
Home value
$634,800
$603,000 - $667,000
$3,236/mo
Zestimate® history
Owner options
List your home for rent
$3,236/mo
Rent Zestimate®
Find your next renter with Zillow Rental Manager. Plus, with online applications, you can quickly screen prospective tenants – for free.
$3,236/mo
Rent Zestimate®
Refinance and save
$712/mo
Est. payment
Refinancing to a lower rate could help reduce your monthly payments and save thousands over the life of the loan.
$712/mo
Est. payment
Explore your selling options
Work with a Zillow partner agent
Leverage their expertise and Zillow's premium Showcase listings to get your home seen by more buyers.
Get startedList with your own agent
Get your home in front of millions of buyers by listing it on Zillow.
Learn how to do itSell it yourself
Take full control of how buyers see your home on Zillow by listing For Sale by Owner (FSBO).
List your homeWhat's special
High ceilingBuilt-in deskWalls of windowsCrown moldingsHardwood floorsTwo-tier stone open patioHandsome study
Zillow last checked:
Listing updated:
Listed by:
Tonya Walker 0618895 469-207-8658,
Coldwell Banker Apex, REALTORS 972-727-3377
Bought with:
Kevin Kernan
RE/MAX Town & Country
Source: NTREIS,MLS#: 20761409
Facts & features
Interior
Bedrooms & bathrooms
- Bedrooms: 2
- Bathrooms: 2
- Full bathrooms: 2
Primary bedroom
- Features: Closet Cabinetry, Double Vanity, En Suite Bathroom, Garden Tub/Roman Tub, Jetted Tub, Sitting Area in Primary, Separate Shower, Walk-In Closet(s)
- Level: First
- Dimensions: 20 x 14
Bedroom
- Features: Ceiling Fan(s)
- Level: First
- Dimensions: 13 x 10
Breakfast room nook
- Level: First
- Dimensions: 11 x 10
Dining room
- Level: First
- Dimensions: 13 x 10
Kitchen
- Features: Built-in Features, Eat-in Kitchen, Stone Counters, Walk-In Pantry
- Level: First
- Dimensions: 13 x 12
Living room
- Features: Fireplace
- Level: First
- Dimensions: 21 x 14
Office
- Features: Built-in Features, Ceiling Fan(s)
- Level: First
- Dimensions: 13 x 12
Sunroom
- Features: Ceiling Fan(s)
- Level: First
- Dimensions: 20 x 17
Utility room
- Features: Built-in Features, Utility Room, Utility Sink
- Level: First
- Dimensions: 10 x 7
Heating
- Central, Natural Gas
Cooling
- Central Air, Ceiling Fan(s), Electric
Appliances
- Included: Some Gas Appliances, Built-In Gas Range, Built-In Refrigerator, Convection Oven, Dishwasher, Disposal, Gas Water Heater, Ice Maker, Microwave, Plumbed For Gas, Trash Compactor, Vented Exhaust Fan
- Laundry: Washer Hookup, Electric Dryer Hookup, Gas Dryer Hookup, Laundry in Utility Room
Features
- Built-in Features, Chandelier, Decorative/Designer Lighting Fixtures, Double Vanity, Eat-in Kitchen, Granite Counters, High Speed Internet, Kitchen Island, Open Floorplan, Pantry, Cable TV, Vaulted Ceiling(s), Natural Woodwork, Walk-In Closet(s)
- Flooring: Hardwood
- Windows: Shutters
- Has basement: No
- Number of fireplaces: 1
- Fireplace features: Gas, Gas Log, Gas Starter, Living Room, Masonry
Interior area
- Total interior livable area: 2,153 sqft
Property
Parking
- Total spaces: 2
- Parking features: Covered, Direct Access, Door-Single, Driveway, Garage Faces Front, Garage, Garage Door Opener, Inside Entrance, Kitchen Level
- Attached garage spaces: 2
- Has uncovered spaces: Yes
Features
- Levels: One
- Stories: 1
- Patio & porch: Patio, Covered
- Exterior features: Built-in Barbecue, Barbecue, Outdoor Living Area, Rain Gutters
- Pool features: None, Community
- Fencing: Wrought Iron
- Has view: Yes
- View description: Water
- Has water view: Yes
- Water view: Water
Lot
- Size: 6,098 Square Feet
- Features: Greenbelt, Landscaped, On Golf Course, Sprinkler System
Details
- Parcel number: R89480AA01801
Construction
Type & style
- Home type: SingleFamily
- Architectural style: Traditional,Detached
- Property subtype: Single Family Residence
Materials
- Brick
- Foundation: Slab
- Roof: Composition
Condition
- Year built: 2007
Utilities & green energy
- Sewer: Public Sewer
- Water: Public
- Utilities for property: Electricity Connected, Sewer Available, Underground Utilities, Water Available, Cable Available
Community & HOA
Community
- Features: Clubhouse, Fitness Center, Fenced Yard, Golf, Park, Pool, Restaurant, Sidewalks, Tennis Court(s), Trails/Paths, Gated
- Security: Prewired, Security System Owned, Security System, Security Gate, Gated Community, Smoke Detector(s), Security Guard, Gated with Guard
- Senior community: Yes
- Subdivision: Heritage Ranch Add Ph 5
HOA
- Has HOA: Yes
- Amenities included: Maintenance Front Yard
- Services included: All Facilities, Association Management, Maintenance Grounds
- HOA fee: $712 quarterly
- HOA name: Troon
- HOA phone: 972-886-4700
Location
- Region: Fairview
Financial & listing details
- Tax assessed value: $645,259
- Annual tax amount: $10,136
- Date on market: 10/25/2024
- Cumulative days on market: 5 days
- Listing terms: Cash,Conventional,FHA,VA Loan
- Electric utility on property: Yes
Price history
| Date | Event | Price |
|---|---|---|
| 11/26/2024 | Sold | -- |
Source: NTREIS #20761409 Report a problem | ||
| 11/26/2024 | Listed for sale | $649,000$301/sqft |
Source:  Coldwell Banker Apex, Realtors #20761409 Report a problem Coldwell Banker Apex, Realtors #20761409 Report a problem | ||
| 10/30/2024 | Pending sale | $649,000$301/sqft |
Source: Coldwell Banker Apex, Realtors #20761409 Report a problem | ||
| 10/30/2024 | Contingent | $649,000$301/sqft |
Source: NTREIS #20761409 Report a problem | ||
| 10/25/2024 | Listed for sale | $649,000-2.4%$301/sqft |
Source: NTREIS #20761409 Report a problem | ||
| 2/13/2024 | Sold | -- |
Source: NTREIS #20497752 Report a problem | ||
| 2/6/2024 | Pending sale | $665,000$309/sqft |
Source: NTREIS #20497752 Report a problem | ||
| 1/26/2024 | Contingent | $665,000$309/sqft |
Source: NTREIS #20497752 Report a problem | ||
| 1/23/2024 | Price change | $665,000-4.3%$309/sqft |
Source: NTREIS #20497752 Report a problem | ||
| 12/20/2023 | Listed for sale | $695,000+90.4%$323/sqft |
Source: NTREIS #20497752 Report a problem | ||
| 1/8/2013 | Listing removed | $365,000$170/sqft |
Source: Ebby Halliday Realtors #11804270 Report a problem | ||
| 10/2/2012 | Price change | $365,000-1.3%$170/sqft |
Source: Ebby Halliday Realtors #11804270 Report a problem | ||
| 9/15/2012 | Price change | $369,900-2.4%$172/sqft |
Source: Ebby Halliday Realtors #11804270 Report a problem | ||
| 7/13/2012 | Listed for sale | $379,000$176/sqft |
Source: Ebby Halliday Realtors #11804270 Report a problem | ||
Public tax history
| Year | Property taxes | Tax assessment |
|---|---|---|
| 2025 | $2,453 | $645,259 +4.2% |
| 2024 | -- | $619,520 +10% |
| 2023 | $2,894 -46.5% | $563,200 +10% |
| 2022 | $5,408 +0% | $512,000 +6.9% |
| 2021 | $5,406 +3.5% | $478,913 +10% |
| 2020 | $5,223 -0.5% | $435,375 -0.8% |
| 2019 | $5,251 -1.4% | $438,964 -2.5% |
| 2018 | $5,323 +2.7% | $450,294 +3.5% |
| 2017 | $5,182 | $434,888 +8.7% |
| 2016 | $5,182 +0.8% | $400,000 +2.9% |
| 2015 | $5,140 | $388,863 +12.7% |
| 2014 | $5,140 | $345,000 +6.6% |
| 2013 | -- | $323,776 -11.5% |
| 2012 | -- | $365,674 -3.7% |
| 2011 | -- | $379,876 -0.2% |
| 2010 | -- | $380,476 -3.9% |
| 2009 | -- | $396,047 -3.4% |
| 2008 | -- | $410,108 +486% |
| 2007 | -- | $69,984 +566.5% |
| 2006 | -- | $10,500 |
Find assessor info on the county website
Neighborhood: 75069
Nearby homes
- $640,8003 bd2 ba2.1k sqft746 Barton Springs Dr, Fairview, TX 75069Off Market
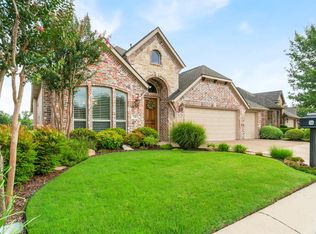
- $634,2002 bd2 ba2.4k sqft742 Barton Springs Dr, Fairview, TX 75069Off Market
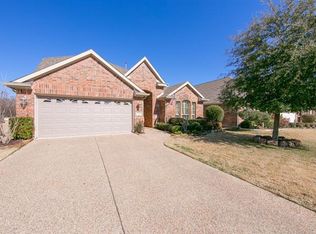
- $758,0003 bd3 ba2.9k sqft748 Barton Springs Dr, Fairview, TX 75069Off Market

- $644,4003 bd2 ba2.3k sqft740 Barton Springs Dr, Fairview, TX 75069Off Market
- $--3 bd3 ba2.9k sqft750 Barton Springs Dr, Fairview, TX 75069Sold
- $548,3003 bd2 ba2.2k sqft743 Barton Springs Dr, Fairview, TX 75069Off Market
- $550,3003 bd2 ba2.1k sqft745 Barton Springs Dr, Fairview, TX 75069Off Market
- $1,011,0003 bd3 ba3.7k sqft738 Barton Springs Dr, Fairview, TX 75069Off Market
Nearby schools
GreatSchools rating
- 9/10Sloan Creek Intermediate SchoolGrades: 5-6Distance: 1.2 mi
- 10/10Willow Springs Middle SchoolGrades: 7-8Distance: 4.2 mi
- 9/10Lovejoy High SchoolGrades: 9-12Distance: 3.2 mi
Schools provided by the listing agent
- Elementary: Lovejoy
- Middle: Willow Springs
- High: Lovejoy
- District: Lovejoy ISD
Source: NTREIS. This data may not be complete. We recommend contacting the local school district to confirm school assignments for this home.
Get a cash offer in 3 minutes
Find out how much your home could sell for in as little as 3 minutes with a no-obligation cash offer.
Estimated market value
$634,800
Get a cash offer in 3 minutes
Find out how much your home could sell for in as little as 3 minutes with a no-obligation cash offer.
Estimated market value
$634,800
- Texas
- Collin County
- Fairview
- 75069
- 744 Barton Springs Dr
Nearby cities
Nearby zip codes
Other Fairview Topics
