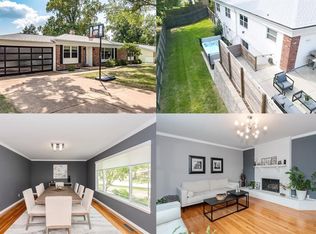
JUNE 7, 2026 OPEN HOUSE CANCELED. Move-In Ready & Absolutely Stunning! This beautifully updated 3-bedroom, 2-bath home effortlessly blends timeless charm with today’s modern finishes. From the moment you step inside, you’ll be captivated by the gorgeous newly refinished hardwood floors, abundant natural light, and inviting open-concept design perfect for both everyday living and entertaining.
The designer-inspired kitchen is truly the heart of the home, featuring gleaming granite countertops, stylish new cabinetry, stainless steel appliances, and an ideal flow into the dining and living spaces. The spacious primary suite offers a peaceful retreat complete with double closets and a beautifully renovated ensuite bath.
Entertaining is effortless both inside and out. Step through the kitchen onto the covered patio overlooking your own private backyard oasis—professionally landscaped with a tranquil waterfall and koi pond that creates the perfect setting for relaxing mornings or evening gatherings. Just off the kitchen, the warm and welcoming family room features custom built-in shelving and a cozy wood-burning fireplace.
Be sure to take in the stunning pond and waterfall feature in the backyard oasis, where the soothing sound of cascading water creates the perfect place to relax and unwind. Installed just over five years ago, this beautiful water feature has been designed to be virtually maintenance-free — simply enjoy the peaceful setting and feed the gorgeous koi. And for koi enthusiasts, or those looking to learn more, St. Louis even has a local Koi Club that is always welcoming new members!
The walkout lower level adds even more living space with a large recreation room, workshop area, laundry space, and abundant storage options. Major updates, including newer windows, interior and exterior doors, gutter guards, and HVAC (2023), provide added comfort and peace of mind. If buyers would like the refrigerator, washer & dryer are available to keep with the home.
Located in the highly sought-after Parkway School District, this exceptional home offers the perfect combination of elegance, comfort, and functionality. Move in, unpack, and start enjoying everything this incredible home has to offer!
OPEN HOUSES Friday May 29, 2026 5pm to 7pm, Saturday May 30, 2026 1pm to 3pm, Sunday May 31, 2026 1pm to 3pm.
I have attached a link for the drone images and a 3D dollhouse image.
Closed
Listed by: Coldwell Banker Realty - Gundaker West Regional • Kim Platt • Contact: 314-484-9711
Bought with: Coldwell Banker Premier Group
Price Unknown
744 Bergerac Dr, Saint Louis, MO 63141
3beds
1,545sqft
Single Family Residence
Built in 1963
0.28 Acres Lot
$470,100 Zestimate®
$--/sqft
$2,567 Estimated rent
Home value
$470,100
$442,000 - $498,000
$2,567/mo
Zestimate® history
Owner options
List your home for rent
$2,567/mo
Rent Zestimate®
Find your next renter with Zillow Rental Manager. Plus, with online applications, you can quickly screen prospective tenants – for free.
$2,567/mo
Rent Zestimate®
Refinance and save
Refinancing to a lower rate could help reduce your monthly payments and save thousands over the life of the loan.
Explore your selling options
Work with a Zillow partner agent
Leverage their expertise and Zillow's premium Showcase listings to get your home seen by more buyers.
Get startedList with your own agent
Get your home in front of millions of buyers by listing it on Zillow.
Learn how to do itSell it yourself
Take full control of how buyers see your home on Zillow by listing For Sale by Owner (FSBO).
List your homeWhat's special
Koi pondCozy wood-burning fireplacePrivate backyard oasisWorkshop areaWalkout lower levelGleaming granite countertopsLaundry space
Zillow last checked:
Listing updated:
Listed by:
Kim Platt 314-484-9711,
Coldwell Banker Realty - Gundaker West Regional
Bought with:
Ryan Shakofsky, 2003009346
Coldwell Banker Premier Group
Source: MARIS,MLS#: 25078989 Originating MLS: St. Louis Association of REALTORS
Originating MLS: St. Louis Association of REALTORSFacts & features
Interior
Bedrooms & bathrooms
- Bedrooms: 3
- Bathrooms: 2
- Full bathrooms: 2
- Main level bathrooms: 2
- Main level bedrooms: 3
Heating
- Forced Air
Cooling
- Central Air
Appliances
- Included: Stainless Steel Appliance(s)
Features
- Basement: Concrete,Partially Finished,Walk-Out Access
- Number of fireplaces: 1
- Fireplace features: Family Room, Glass Doors, Wood Burning
Interior area
- Total structure area: 1,545
- Total interior livable area: 1,545 sqft
- Finished area above ground: 1,545
Property
Parking
- Total spaces: 2
- Parking features: Garage - Attached
- Attached garage spaces: 2
Features
- Levels: One
Lot
- Size: 0.28 Acres
- Dimensions: 86 x 137 x 85 x 149
- Features: Back Yard, Few Trees, Front Yard, Landscaped, Pond on Lot
Details
- Parcel number: 17P530353
- Special conditions: Standard
Construction
Type & style
- Home type: SingleFamily
- Architectural style: Ranch
- Property subtype: Single Family Residence
Materials
- Brick Veneer, Vinyl Siding
Condition
- Year built: 1963
Utilities & green energy
- Electric: 220 Volts
- Sewer: Public Sewer
- Water: Public
- Utilities for property: Cable Connected, Electricity Connected, Natural Gas Connected, Phone Connected, Sewer Connected, Water Connected
Community & HOA
Community
- Subdivision: Bellerive Estates Add 6
HOA
- Has HOA: No
Location
- Region: Saint Louis
Financial & listing details
- Tax assessed value: $347,000
- Annual tax amount: $3,733
- Date on market: 5/29/2026
- Cumulative days on market: 48 days
- Listing terms: Cash,Conventional,FHA,VA Loan
- Electric utility on property: Yes
Price history
| Date | Event | Price |
|---|---|---|
| 7/16/2026 | Sold | -- |
Source:  MARIS #25078989 Report a problem MARIS #25078989 Report a problem | ||
| 6/7/2026 | Contingent | $475,000$307/sqft |
Source: MARIS #25078989 Report a problem | ||
| 5/29/2026 | Listed for sale | $475,000$307/sqft |
Source: MARIS #25078989 Report a problem | ||
Public tax history
| Year | Property taxes | Tax assessment |
|---|---|---|
| 2025 | $4,224 +13.1% | $65,930 +19.7% |
| 2024 | $3,733 +4.2% | $55,060 |
| 2023 | $3,584 +1.6% | $55,060 +11.5% |
| 2022 | $3,526 +0.6% | $49,360 |
| 2021 | $3,505 +4.7% | $49,360 +9.2% |
| 2020 | $3,348 +1.3% | $45,200 |
| 2019 | $3,305 | $45,200 +6.8% |
| 2018 | $3,305 | $42,310 |
| 2017 | $3,305 +3% | $42,310 +7.8% |
| 2016 | $3,209 +3.5% | $39,250 |
| 2015 | $3,100 | $39,250 +9.5% |
| 2014 | $3,100 +12.3% | $35,860 |
| 2013 | $2,761 | $35,860 -0.1% |
| 2012 | -- | $35,910 |
| 2011 | -- | $35,910 -10% |
| 2010 | $2,711 +4.7% | $39,920 |
| 2009 | $2,589 -5.5% | $39,920 -8.8% |
| 2008 | $2,740 +14.3% | $43,770 |
| 2007 | $2,398 | $43,770 +20.5% |
| 2006 | $2,398 -0.7% | $36,320 |
| 2005 | $2,414 +28.1% | $36,320 +21.4% |
| 2003 | $1,884 +0.8% | $29,910 +8.3% |
| 2002 | $1,868 +11% | $27,630 |
| 2001 | $1,684 | $27,630 |
Find assessor info on the county website
Neighborhood: 63141
Nearby homes
- $348,0003 bd2 ba1.4k sqft732 Bergerac Dr, Saint Louis, MO 63141Off Market
- $--4 bd3 ba3.2k sqft750 Bergerac Dr, Saint Louis, MO 63141Sold
- $327,6003 bd2 ba1.4k sqft725 Fernview Dr, Saint Louis, MO 63141Off Market
- $420,6004 bd3 ba1.7k sqft13007 Narbonne Dr, Saint Louis, MO 63141Off Market
- $--4 bd3 ba2k sqft724 Bergerac Dr, Saint Louis, MO 63141Sold
- $336,3003 bd2 ba1.4k sqft745 Bergerac Dr, Saint Louis, MO 63141Off Market
- $341,6003 bd2 ba1.4k sqft13001 Narbonne Dr, Saint Louis, MO 63141Off Market
- $358,0003 bd2 ba2.2k sqft739 Bergerac Dr, Saint Louis, MO 63141Off Market
Nearby schools
GreatSchools rating
- 6/10Bellerive Elementary SchoolGrades: K-5Distance: 0.4 mi
- 5/10Parkway Northeast Middle SchoolGrades: 6-8Distance: 2 mi
- 6/10Parkway North High SchoolGrades: 9-12Distance: 1.3 mi
Schools provided by the listing agent
- Elementary: Bellerive Elem.
- Middle: Northeast Middle
- High: Parkway North High
Source: MARIS. This data may not be complete. We recommend contacting the local school district to confirm school assignments for this home.
Get a cash offer in 3 minutes
Find out how much your home could sell for in as little as 3 minutes with a no-obligation cash offer.
Estimated market value
$470,100
Get a cash offer in 3 minutes
Find out how much your home could sell for in as little as 3 minutes with a no-obligation cash offer.
Estimated market value
$470,100
- Missouri
- Saint Louis County
- Creve Coeur
- 63141
- 744 Bergerac Dr
Nearby cities
Nearby zip codes
Other Creve Coeur Topics
