Welcome Home!
This beautifully maintained 2-bedroom, 2-bath home offers a bright, open plan designed for easy living and entertaining. The living, kitchen, and dining areas flow seamlessly into the sunroom, which overlooks the custom backyard retreat.
The primary suite has a tray ceiling and a sliding door to the en-suite bath, double vanities, a tiled shower, and a custom walk-in closet. A second bedroom and full bath provide flexibility for guests or a home office. The open kitchen includes a large granite island, a farm-style sink, 6-burner gas cooktop, double ovens, a new dishwasher, and a whole-house filtration system.
Off the sunroom is the HEART of this home: the custom-designed outdoor living space with multiple seating zones. The patio extends to the outdoor kitchen with a built-in grill, separate griddle, and a prep space. The private hot tub creates the perfect spot to unwind. At the center is the circular stone fire pit with built-in seating. Surrounded by perennial plantings and with no homes behind you, it's the perfect setting for gatherings or quiet evenings under the stars. The 2-car garage has an industrial stainless steel sink, insulated doors, overhead storage, ceiling fan, and a floored attic.
Located in a sought-after 55+ active adult community, you'll enjoy resort-style amenities such as an indoor and outdoor pool, fitness center, tennis and pickleball courts, social clubs, meeting rooms, sidewalks, amenity center, and more.
Closed
$600,000
744 Birchway Dr, Fort Mill, SC 29715
2beds
1,580sqft
Single Family Residence
Built in 2018
0.16 Acres Lot
$597,000 Zestimate®
$380/sqft
$2,251 Estimated rent
Home value
$597,000
$561,000 - $633,000
$2,251/mo
Zestimate® history
Owner options
List your home for rent
$2,251/mo
Rent Zestimate®
Find your next renter with Zillow Rental Manager. Plus, with online applications, you can quickly screen prospective tenants – for free.
$2,251/mo
Rent Zestimate®
Refinance and save
$4,054/mo
Est. payment
Refinancing to a lower rate could help reduce your monthly payments and save thousands over the life of the loan.
$4,054/mo
Est. payment
Explore your selling options
Work with a Zillow partner agent
Leverage their expertise and Zillow's premium Showcase listings to get your home seen by more buyers.
Get startedList with your own agent
Get your home in front of millions of buyers by listing it on Zillow.
Learn how to do itSell it yourself
Take full control of how buyers see your home on Zillow by listing For Sale by Owner (FSBO).
List your homeWhat's special
Private hot tubEn-suite bathLarge granite islandDouble ovensBright open planOutdoor kitchenFarm-style sink
Zillow last checked:
Listing updated:
Listed by:
Doe Steely doe.steely@cbcarolinas.com,
Coldwell Banker Realty
Bought with:
Dean Hardy
Better Homes and Garden Real Estate Paracle
Source: Canopy MLS as distributed by MLS GRID,MLS#: 4298424
Facts & features
Interior
Bedrooms & bathrooms
- Bedrooms: 2
- Bathrooms: 2
- Full bathrooms: 2
- Main level bedrooms: 2
Primary bedroom
- Features: Ceiling Fan(s), En Suite Bathroom, Tray Ceiling(s), Walk-In Closet(s)
- Level: Main
Bedroom s
- Features: Ceiling Fan(s), Walk-In Closet(s)
- Level: Main
Bathroom full
- Features: Built-in Features, See Remarks
- Level: Main
Dining area
- Features: Open Floorplan
- Level: Main
Family room
- Features: Ceiling Fan(s), Open Floorplan
- Level: Main
Kitchen
- Features: Breakfast Bar, Kitchen Island, Open Floorplan, Storage, Walk-In Pantry
- Level: Main
Laundry
- Features: See Remarks
- Level: Main
Sunroom
- Features: Open Floorplan
- Level: Main
Heating
- Central, Natural Gas
Cooling
- Ceiling Fan(s), Central Air
Appliances
- Included: Dishwasher, Disposal, Double Oven, Exhaust Fan, Gas Cooktop, Microwave, Oven, Plumbed For Ice Maker, Tankless Water Heater
- Laundry: Electric Dryer Hookup, Laundry Room, Main Level, Washer Hookup
Features
- Breakfast Bar, Built-in Features, Drop Zone, Kitchen Island, Open Floorplan, Pantry, Storage, Walk-In Closet(s)
- Flooring: Hardwood, Tile
- Doors: Storm Door(s)
- Windows: Insulated Windows, Window Treatments
- Has basement: No
- Attic: Pull Down Stairs
- Fireplace features: Fire Pit, Gas
Interior area
- Total structure area: 1,580
- Total interior livable area: 1,580 sqft
- Finished area above ground: 1,580
- Finished area below ground: 0
Property
Parking
- Total spaces: 2
- Parking features: Driveway, Attached Garage, Garage Door Opener, Garage Faces Front, Garage on Main Level
- Attached garage spaces: 2
- Has uncovered spaces: Yes
Accessibility
- Accessibility features: Two or More Access Exits, Lever Door Handles, Entry Slope less than 1 foot
Features
- Levels: One
- Stories: 1
- Patio & porch: Front Porch, Patio
- Exterior features: Fire Pit, Lawn Maintenance, Outdoor Kitchen
- Pool features: Community
- Has spa: Yes
Lot
- Size: 0.16 Acres
- Dimensions: 7115 sg ft
- Features: Cul-De-Sac, Level
Living quarters
- Secondary features: None
Details
- Additional structures: None
- Parcel number: 0202103036
- Zoning: Residential
- Special conditions: Standard
- Horse amenities: None
Construction
Type & style
- Home type: SingleFamily
- Architectural style: Transitional
- Property subtype: Single Family Residence
Materials
- Hardboard Siding
- Foundation: Slab
Condition
- New construction: No
- Year built: 2018
Details
- Builder model: Passport Series/Steel Creek
- Builder name: Pulte
Utilities & green energy
- Sewer: Public Sewer
- Water: County Water
- Utilities for property: Cable Available, Electricity Connected, Underground Power Lines, Underground Utilities
Community & HOA
Community
- Features: Fifty Five and Older, Business Center, Clubhouse, Dog Park, Fitness Center, Game Court, Playground, Pond, Sidewalks, Street Lights, Tennis Court(s), Walking Trails
- Security: Smoke Detector(s)
- Senior community: Yes
- Subdivision: Carolina Orchards
HOA
- Has HOA: Yes
- HOA fee: $315 monthly
- HOA name: CAMS
- HOA phone: 704-731-5560
Location
- Region: Fort Mill
Financial & listing details
- Price per square foot: $380/sqft
- Tax assessed value: $346,018
- Annual tax amount: $3,834
- Date on market: 9/5/2025
- Cumulative days on market: 37 days
- Listing terms: Cash,Conventional,FHA,VA Loan
- Electric utility on property: Yes
- Road surface type: Concrete, Paved
Price history
| Date | Event | Price |
|---|---|---|
| 11/13/2025 | Sold | $600,000-3.2%$380/sqft |
Source:  Canopy MLS as distributed by MLS GRID #4298424 Report a problem Canopy MLS as distributed by MLS GRID #4298424 Report a problem | ||
| 11/4/2025 | Pending sale | $620,000$392/sqft |
Source: Canopy MLS as distributed by MLS GRID #4298424 Report a problem | ||
| 9/5/2025 | Listed for sale | $620,000+97.6%$392/sqft |
Source: Canopy MLS as distributed by MLS GRID #4298424 Report a problem | ||
| 12/27/2018 | Sold | $313,835$199/sqft |
Source: Public Record Report a problem | ||
Public tax history
| Year | Property taxes | Tax assessment |
|---|---|---|
| 2025 | $3,834 +13.2% | $15,860 +14.6% |
| 2024 | $3,388 +5.7% | $13,841 +3.4% |
| 2023 | $3,206 +3% | $13,380 |
| 2022 | $3,112 +311.9% | $13,380 |
| 2021 | $756 | $13,380 |
| 2020 | -- | $13,380 +11.5% |
| 2019 | -- | $12,000 +207.7% |
| 2018 | -- | $3,900 |
| 2017 | -- | $3,900 |
Find assessor info on the county website
Neighborhood: 29715
Nearby homes
- $397,3001 acre746 Birchway Dr, Fort Mill, SC 29715Off Market
- $553,0002 bd2 ba1.8k sqft742 Birchway Dr, Fort Mill, SC 29715Off Market
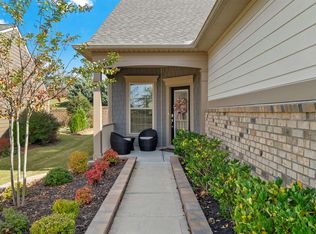
- $546,500-- bd3 ba2.1k sqft740 Birchway Dr, Fort Mill, SC 29715Off Market
- $422,3001 acre748 Birchway Dr, Fort Mill, SC 29715Off Market
- $513,200-- bd2 ba1.6k sqft738 Birchway Dr, Fort Mill, SC 29715Off Market
- $452,3002 bd2 ba1.4k sqft750 Birchway Dr, Fort Mill, SC 29715Off Market
- $450,6001 acre736 Birchway Dr, Fort Mill, SC 29715Off Market
- $476,2002 bd2 ba1.5k sqft743 Birchway Dr, Fort Mill, SC 29715Off Market
Nearby schools
GreatSchools rating
- 8/10Springfield Elementary SchoolGrades: K-5Distance: 0.7 mi
- 8/10Springfield Middle SchoolGrades: 6-8Distance: 0.8 mi
- 9/10Nation Ford High SchoolGrades: 9-12Distance: 0.4 mi
Schools provided by the listing agent
- Elementary: Springfield
- Middle: Springfield
- High: Nation Ford
Source: Canopy MLS as distributed by MLS GRID. This data may not be complete. We recommend contacting the local school district to confirm school assignments for this home.
Get a cash offer in 3 minutes
Find out how much your home could sell for in as little as 3 minutes with a no-obligation cash offer.
Estimated market value
$597,000
Get a cash offer in 3 minutes
Find out how much your home could sell for in as little as 3 minutes with a no-obligation cash offer.
Estimated market value
$597,000
- South Carolina
- York County
- Fort Mill
- 29715
- 744 Birchway Dr
