Welcome home to this beautiful and meticulously maintained K.Hovnanian-built 5 bedroom 3.5 bath colonial with 2 car garage at the end of a cul-de-sac in sought-after Brookwood Run * Save thousands - $750/year Front Foot Fee PAID IN FULL through 2047 by Seller * Premium builder lot perfectly situated on 0.23 acres backing to wooded open space * Sit on the large covered front porch and chat with neighbors and guests * Enter through the formal foyer with hardwood flooring that extends down the hallway and throughout the gourmet kitchen and breakfast room * A formal living room and dining room with neutral carpet, crown molding, and plantation shutters straddle the foyer and provide space for special occasions * Beyond the formal space is a main level powder room and home office/library * Many windows provide tons of natural light in the two story great room/family room with neutral carpet and a dramatic stone mantle with gas fireplace * Semi-connected to the great room is the gourmet kitchen featuring dual ovens, gas cooktop, built-in microwave, granite counters, large pantry, chef’s desk, and a center island/breakfast bar with seating to prep food or just gather* The connected breakfast room also features a breakfast bar for 4 and table space with seating for up to 10 people * In the back of the house is the special all season sun room with separate HVAC and expansive views of the backyard and wooded open space * The upper level features generously-sized bedrooms including the primary suite with huge walk-in closet and luxury bath with dual vanities, a premium ceramic tile floor and shower surround, separate soaking tub, and water closet * The hall bathroom also has dual vanities * The washer/dryer is located on the bedroom level too * The finished basement features premium carpet/padding throughout and has wide walk-up stairs to the backyard * The family room/game room is big enough for movie nights, game table, and even a pool table/ping pong table * A fifth bedroom, perfect for in-laws, guests, or teenagers, is tucked in the back of the basement and has a large walk-in closet and full bathroom * The huge basement storage room finishes off this versatile level * The backyard is an oasis with a large curved paver stone patio, level yard, and separate paved fire pit in the back of the yard * A useful shed is included * The backyard is only partially fenced but can be fully fenced if the new owner wishes * The property features a handy whole yard irrigation system and other builder extras including a holiday lighting/electrical package, sump pump battery backup with water-powered backup system, and a whole house humidifier * The property and community offer excellent access to major commuter routes to Fort Meade, Baltimore, and DC * Experience the pleasure of Brookwood Run living in this magnificent property!
Sold for $865,000
$865,000
744 Blackhorse Trl, Severn, MD 21144
5beds
3,408sqft
Single Family Residence
Built in 2014
10,180 Square Feet Lot
$883,900 Zestimate®
$254/sqft
$4,273 Estimated rent
Home value
$883,900
$822,000 - $955,000
$4,273/mo
Zestimate® history
Owner options
List your home for rent
$4,273/mo
Rent Zestimate®
Find your next renter with Zillow Rental Manager. Plus, with online applications, you can quickly screen prospective tenants – for free.
$4,273/mo
Rent Zestimate®
Refinance and save
$5,292/mo
Est. payment
Refinancing to a lower rate could help reduce your monthly payments and save thousands over the life of the loan.
$5,292/mo
Est. payment
Explore your selling options
Work with a Zillow partner agent
Leverage their expertise and Zillow's premium Showcase listings to get your home seen by more buyers.
Get startedList with your own agent
Get your home in front of millions of buyers by listing it on Zillow.
Learn how to do itSell it yourself
Take full control of how buyers see your home on Zillow by listing For Sale by Owner (FSBO).
List your homeWhat's special
Zillow last checked:
Listing updated:
Listed by:
Elliot Ward 410-715-2058,
Long & Foster Real Estate, Inc.
Bought with:
Iftikhar Khan, 672522
RE/MAX Galaxy
Source: Bright MLS,MLS#: MDAA2103768
Facts & features
Interior
Bedrooms & bathrooms
- Bedrooms: 5
- Bathrooms: 4
- Full bathrooms: 3
- 1/2 bathrooms: 1
- Main level bathrooms: 1
Basement
- Area: 1728
Heating
- Heat Pump, Natural Gas
Cooling
- Central Air, Electric
Appliances
- Included: Electric Water Heater
Features
- Basement: Connecting Stairway,Full,Finished,Heated,Improved,Interior Entry,Exterior Entry,Sump Pump,Walk-Out Access,Other
- Number of fireplaces: 1
Interior area
- Total structure area: 5,136
- Total interior livable area: 3,408 sqft
- Finished area above ground: 3,408
- Finished area below ground: 0
Property
Parking
- Total spaces: 4
- Parking features: Built In, Garage Faces Front, Garage Door Opener, Inside Entrance, Attached, Driveway
- Attached garage spaces: 2
- Uncovered spaces: 2
Accessibility
- Accessibility features: None
Features
- Levels: Three
- Stories: 3
- Pool features: None
Lot
- Size: 10,180 Square Feet
Details
- Additional structures: Above Grade, Below Grade
- Parcel number: 020413690234751
- Zoning: R2
- Special conditions: Standard
Construction
Type & style
- Home type: SingleFamily
- Architectural style: Colonial
- Property subtype: Single Family Residence
Materials
- Stone
- Foundation: Concrete Perimeter
Condition
- New construction: No
- Year built: 2014
Utilities & green energy
- Sewer: Public Sewer
- Water: Public
Community & HOA
Community
- Subdivision: Anne Arundel
HOA
- Has HOA: Yes
- HOA fee: $58 monthly
Location
- Region: Severn
Financial & listing details
- Price per square foot: $254/sqft
- Tax assessed value: $633,000
- Annual tax amount: $7,311
- Date on market: 2/13/2025
- Listing agreement: Exclusive Right To Sell
- Ownership: Fee Simple
Price history
| Date | Event | Price |
|---|---|---|
| 3/14/2025 | Sold | $865,000+1.8%$254/sqft |
Source:  Bright MLS #MDAA2103768 Report a problem Bright MLS #MDAA2103768 Report a problem | ||
| 2/15/2025 | Pending sale | $850,000$249/sqft |
Source: Bright MLS #MDAA2103768 Report a problem | ||
| 2/13/2025 | Listed for sale | $850,000+38.6%$249/sqft |
Source: Bright MLS #MDAA2103768 Report a problem | ||
| 7/15/2014 | Sold | $613,331$180/sqft |
Source: Public Record Report a problem | ||
Public tax history
| Year | Property taxes | Tax assessment |
|---|---|---|
| 2025 | $7,723 +11.4% | $661,000 +4.4% |
| 2024 | $6,931 +4.9% | $633,000 +4.6% |
| 2023 | $6,607 +9.6% | $605,000 +4.9% |
| 2022 | $6,030 | $577,000 |
| 2021 | $6,030 -0.1% | $577,000 |
| 2020 | $6,035 -2.3% | $577,000 -2.3% |
| 2019 | $6,180 +4.9% | $590,300 +1.5% |
| 2018 | $5,894 +1% | $581,300 +1.6% |
| 2017 | $5,833 | $572,300 +1.6% |
| 2016 | -- | $563,300 +3.7% |
| 2015 | -- | $543,300 +1173.3% |
| 2014 | -- | $42,667 +25.1% |
| 2013 | -- | $34,100 |
| 2012 | -- | $34,100 |
Find assessor info on the county website
Neighborhood: 21144
Nearby homes
- $902,5005 bd5 ba4.7k sqft742 Blackhorse Trl, Severn, MD 21144Sold
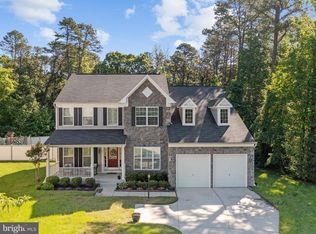
- $789,2004 bd3 ba3k sqft740 Blackhorse Trl, Severn, MD 21144Off Market
- $871,2005 bd4 ba3.5k sqft738 Blackhorse Trl, Severn, MD 21144Off Market
- $985,000-- bd2 ba4.7k sqft739 Blackhorse Trl, Severn, MD 21144Off Market
- $855,5005 bd5 ba4.4k sqft736 Blackhorse Trl, Severn, MD 21144Off Market
- $777,0004 bd3 ba2.4k sqft737 Blackhorse Trl, Severn, MD 21144Off Market
- $842,300-- bd3 ba3.2k sqft734 Blackhorse Trl, Severn, MD 21144Off Market
- $1,086,4006 bd5 ba4.7k sqft735 Blackhorse Trl, Severn, MD 21144Off Market
Nearby schools
GreatSchools rating
- 8/10Quarterfield Elementary SchoolGrades: PK-5Distance: 0.5 mi
- 4/10Old Mill Middle NorthGrades: 6-8Distance: 1.8 mi
- NACenter Of Applied Technology-NorthGrades: 9-12Distance: 0.5 mi
Schools provided by the listing agent
- District: Anne Arundel County Public Schools
Source: Bright MLS. This data may not be complete. We recommend contacting the local school district to confirm school assignments for this home.
Get a cash offer in 3 minutes
Find out how much your home could sell for in as little as 3 minutes with a no-obligation cash offer.
Estimated market value
$883,900
Get a cash offer in 3 minutes
Find out how much your home could sell for in as little as 3 minutes with a no-obligation cash offer.
Estimated market value
$883,900
- Maryland
- Anne Arundel County
- Severn
- 21144
- 744 Blackhorse Trl
Nearby cities
Nearby zip codes
Other Severn Topics
