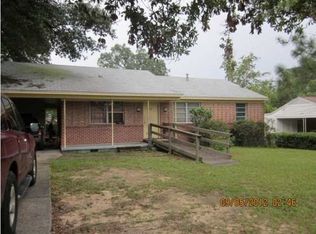
This 3-bedroom, 2-bath brick home offers an excellent opportunity to create something truly special in a hard-to-beat location, just minutes from Pensacola International Airport, premier shopping, dining, entertainment, and medical facilities, and 15 minutes from the sugary white sand and crystal-clear water of Pensacola Beach. Notable updates include a 2021 roof, a 2023 50-gallon water heater, double-pane vinyl windows with hurricane covers, storm doors at each entrance, gutters, vinyl-covered fascia and soffits, and an extra-wide driveway. A wide tiled front porch creates a welcoming first impression and provides the perfect place to enjoy Florida’s beautiful weather. Inside, the home features a spacious living and dining area designed for comfortable everyday living and entertaining. The adjoining kitchen offers abundant cabinetry with pull-out drawers, a corner lazy Susan, built-in desk space, and a full appliance package including a refrigerator, built-in microwave, dishwasher, and range/oven. The three generously sized bedrooms each have energy-saving ceiling fans. The primary suite features a walk-in closet and a private en suite bath with a relaxing jetted tub. One additional bedroom offers two closets, while another includes a wide double-door closet. The hall bath has been updated with a spacious 5-foot vanity featuring upgraded cabinetry and drawers. A large family room with a fireplace and paddle fan creates an inviting gathering space and opens directly to the expansive patio and fenced backyard. The outdoor space offers plenty of room for entertaining, gardening, pets, or simply enjoying the outdoors. A separate workshop adds flexibility for hobbies, projects, or additional storage. While the home requires TLC and cosmetic updating, it offers tremendous potential for a buyer ready to add their own vision and personal touch.
Sold for $158,500
Zestimate®
$158,500
744 Boxwood Dr, Pensacola, FL 32503
3beds
1,725sqft
Single Family Residence
Built in 1960
9,583 Square Feet Lot
$158,500 Zestimate®
$92/sqft
$2,046 Estimated rent
Home value
$158,500
$149,000 - $170,000
$2,046/mo
Zestimate® history
Owner options
List your home for rent
$2,046/mo
Rent Zestimate®
Find your next renter with Zillow Rental Manager. Plus, with online applications, you can quickly screen prospective tenants – for free.
$2,046/mo
Rent Zestimate®
Refinance and save
$1,107/mo
Est. payment
Refinancing to a lower rate could help reduce your monthly payments and save thousands over the life of the loan.
$1,107/mo
Est. payment
Explore your selling options
Work with a Zillow partner agent
Leverage their expertise and Zillow's premium Showcase listings to get your home seen by more buyers.
Get startedList with your own agent
Get your home in front of millions of buyers by listing it on Zillow.
Learn how to do itSell it yourself
Take full control of how buyers see your home on Zillow by listing For Sale by Owner (FSBO).
List your homeWhat's special
Vinyl-covered fascia and soffitsBuilt-in desk spaceWide tiled front porchCorner lazy susanExtra-wide drivewayAdjoining kitchen
Zillow last checked:
Listing updated:
Listed by:
Brigette Brooks 850-291-5577,
Emerald Coast Realty Pros
Bought with:
Carlos Borgella
CENTURY 21 AMERISOUTH REALTY
Source: PAR,MLS#: 682144
Facts & features
Interior
Bedrooms & bathrooms
- Bedrooms: 3
- Bathrooms: 2
- Full bathrooms: 2
Primary bedroom
- Level: First
- Area: 195
- Dimensions: 15 x 13
Bedroom
- Level: First
- Area: 130.28
- Dimensions: 11.67 x 11.17
Bedroom 1
- Level: First
- Area: 112.01
- Dimensions: 10.58 x 10.58
Kitchen
- Level: First
- Area: 104.13
- Dimensions: 12.75 x 8.17
Heating
- Natural Gas, Fireplace(s)
Cooling
- Central Air, Ceiling Fan(s)
Appliances
- Included: Gas Water Heater, Built In Microwave, Dishwasher, Disposal, Refrigerator
- Laundry: Inside, W/D Hookups
Features
- Storage, Ceiling Fan(s), Crown Molding
- Flooring: Hardwood, Tile, Carpet, Laminate
- Doors: Storm Door(s)
- Windows: Double Pane Windows, Blinds, Skylight(s), Shutters
- Has basement: No
- Has fireplace: Yes
Interior area
- Total structure area: 1,725
- Total interior livable area: 1,725 sqft
Property
Parking
- Total spaces: 2
- Parking features: 2 Car Carport
- Carport spaces: 2
Features
- Levels: One
- Stories: 1
- Patio & porch: Covered, Patio, Porch
- Exterior features: Rain Gutters
- Pool features: None
- Fencing: Back Yard,Chain Link
Lot
- Size: 9,583 Square Feet
- Dimensions: 80' X 120'
- Features: Interior Lot
Details
- Parcel number: 491s305004008002
- Zoning description: City
- Special conditions: Standard
Construction
Type & style
- Home type: SingleFamily
- Architectural style: Ranch
- Property subtype: Single Family Residence
Materials
- Brick
- Foundation: Off Grade
- Roof: Shingle
Condition
- Resale
- New construction: No
- Year built: 1960
Utilities & green energy
- Electric: Aluminum Wiring
- Sewer: Public Sewer
- Water: Public
- Utilities for property: Cable Available
Green energy
- Energy efficient items: Insulation, Insulated Walls, Ridge Vent
Community & HOA
Community
- Security: Security System
- Subdivision: Woodland Heights
HOA
- Has HOA: No
Location
- Region: Pensacola
Financial & listing details
- Price per square foot: $92/sqft
- Tax assessed value: $179,095
- Annual tax amount: $578
- Price range: $158.5K - $158.5K
- Date on market: 5/6/2026
- Cumulative days on market: 4 days
Price history
| Date | Event | Price |
|---|---|---|
| 6/16/2026 | Pending sale | $170,000+7.3%$99/sqft |
Source:  PAR #682144 Report a problem PAR #682144 Report a problem | ||
| 6/15/2026 | Sold | $158,500-6.8%$92/sqft |
Source: PAR #682144 Report a problem | ||
| 5/9/2026 | Contingent | $170,000$99/sqft |
Source: PAR #682144 Report a problem | ||
| 5/6/2026 | Listed for sale | $170,000$99/sqft |
Source: PAR #682144 Report a problem | ||
Public tax history
| Year | Property taxes | Tax assessment |
|---|---|---|
| 2024 | $578 +12.9% | $179,095 +4.6% |
| 2023 | $512 -7.8% | $171,160 +15.7% |
| 2022 | $556 -0.5% | $147,883 +27.7% |
| 2021 | $558 +1.5% | $115,790 +10.7% |
| 2020 | $550 +0.9% | $104,634 +6% |
| 2019 | $545 | $98,691 +41.9% |
| 2018 | $545 -0.6% | $69,547 +2.1% |
| 2017 | $548 -0.5% | $68,117 +2.1% |
| 2016 | $551 +0.1% | $66,716 +0.7% |
| 2015 | $551 | $66,253 +0.8% |
| 2014 | $551 | $65,728 +1.5% |
| 2013 | -- | $64,757 +1.7% |
| 2012 | -- | $63,675 +3% |
| 2011 | -- | $61,821 +1.5% |
| 2010 | -- | $60,908 +2.6% |
| 2009 | -- | $59,372 +0.1% |
| 2008 | -- | $59,313 +260.8% |
| 2007 | -- | $16,440 +5.6% |
| 2006 | -- | $15,570 -72.1% |
| 2005 | -- | $55,720 +3% |
| 2004 | -- | $54,100 +1.9% |
| 2003 | -- | $53,090 +2.4% |
| 2002 | -- | $51,850 +1.6% |
| 2001 | -- | $51,030 +3% |
| 2000 | -- | $49,540 +2.7% |
| 1999 | -- | $48,240 |
Find assessor info on the county website
Neighborhood: Eastmount
Nearby homes
- $303,900-- bd8 ba1.7k sqft740 Boxwood Dr, Pensacola, FL 32503Off Market
- $174,1003 bd2 ba1.2k sqft748 Boxwood Dr, Pensacola, FL 32503Off Market
- $233,300-- bd6 ba2k sqft715 Berkley Dr, Pensacola, FL 32503Off Market
- $213,500-- bd6 ba1.7k sqft705 Berkley Dr, Pensacola, FL 32503Off Market
- $218,1002 bd2 ba1.3k sqft725 Berkley Dr, Pensacola, FL 32503Off Market
- $212,6003 bd2 ba1.6k sqft752 Boxwood Dr, Pensacola, FL 32503Off Market
- $274,300-- bd12 ba2.7k sqft757 Boxwood Dr, Pensacola, FL 32503Off Market
- $277,6005 bd3 ba2.1k sqft751 Boxwood Dr, Pensacola, FL 32503Off Market
Nearby schools
GreatSchools rating
- 1/10O. J. Semmes Elementary SchoolGrades: PK-5Distance: 1 mi
- 4/10J. H. Workman Middle SchoolGrades: 6-8Distance: 1.9 mi
- 3/10Washington Senior High SchoolGrades: 9-12Distance: 1.6 mi
Schools provided by the listing agent
- Elementary: Oj Semmes
- Middle: WORKMAN
- High: Washington
Source: PAR. This data may not be complete. We recommend contacting the local school district to confirm school assignments for this home.


Get pre-qualified for a loan
At Zillow Home Loans, we can pre-qualify you in as little as 5 minutes with no impact to your credit score.An equal housing lender. NMLS #10287.
Sell for more on Zillow
Get a Zillow Showcase℠ listing at no additional cost and you could sell for .
$158,500
2% more
+$3,170
With Zillow Showcase(estimated)
$161,670
- Florida
- Escambia County
- Pensacola
- 32503
- Eastmount
- 744 Boxwood Dr
Nearby cities
Nearby neighborhoods
Nearby zip codes
Other Pensacola Topics
