Skip main navigation
Off market
  • $1,395,500

    744 Boylston St #2, Chestnut Hill, MA 02467

    3beds
    2baths
    1,500sqft
    MultiFamily
    Built in ----
    -- sqft lot
    $1,395,500 Zestimate®
    $930/sqft
    $4,478 Estimated rent

    Home value

    $1,395,500

    $1.13M - $1.77M

    $4,478/mo

    Zestimate® history
    Loading
    Loading...

    Owner options

    List your home for rent

    $4,478/mo

    Rent Zestimate®

    Find your next renter with Zillow Rental Manager. Plus, with online applications, you can quickly screen prospective tenants – for free.

    Learn more

    $4,478/mo

    Rent Zestimate®

    Refinance and save

    $8,741/mo

    Est. payment

    Refinancing to a lower rate could help reduce your monthly payments and save thousands over the life of the loan.

    See today's rates

    $8,741/mo

    Est. payment

    Explore your selling options

    Work with a Zillow partner agent

    Leverage their expertise and Zillow's premium Showcase listings to get your home seen by more buyers.

    Get started

    List with your own agent

    Get your home in front of millions of buyers by listing it on Zillow.

    Learn how to do it

    Sell it yourself

    Take full control of how buyers see your home on Zillow by listing For Sale by Owner (FSBO).

    List your home

    What's special

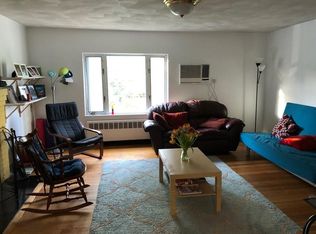
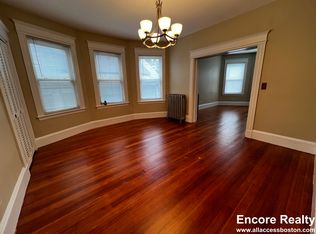
    Available September 1, 2020. Three (3) Bedroom, two (2) full bath in a second floor unit in a two-family brick house in a wonderful Brookline Chestnut Hill location. The bedrooms are a good size with nice closets, 2 full ceramic baths and hardwood flooring throughout. The living room is flooded with light from the oversized windows, there is a fireplace, AC wall unit keeps you regulated at a comfortable temperature. Functional kitchen with granite counters, gas stove, D&D, microwave and refrigerator. Separate dining room, enclosed rear porch overlooking fenced back yard. Coin-op washer and dryer in the basement (Common-Shared). two car assigned parking, convenient public transportation location, highway access, Heath School, close to Boston College, Wegman's Market, restaurants, theater, "T"/bus close by with direct route to Kenmore & Longwood Medical area. "T"/subway C & D lines at Cleveland Circle, E-line (Reservoir)

    This property is off market, which means it's not currently listed for sale or rent on Zillow. This may be different from what's available on other websites or public sources.

    Facts & features

    Interior

    Bedrooms & bathrooms
    • Bedrooms: 3
    • Bathrooms: 2
    Heating
    • Gas
    Appliances
    • Included: Dishwasher, Freezer, Garbage disposal, Range / Oven, Refrigerator
    Interior area
    • Total interior livable area: 1,500 sqft

    Property

    Parking
    • Parking features: None

    Construction

    Type & style
    • Home type: MultiFamily

    Community & neighborhood

    Location
    • Region: Chestnut Hill

    Other

    Other facts
    • Air Condition \ Yes
    • Amenities \ Bike Path
    • Amenities \ Conservation Area
    • Amenities \ Golf Course
    • Amenities \ Highway Access
    • Amenities \ House Of Worship
    • Amenities \ Laundromat
    • Amenities \ Medical Facility
    • Amenities \ Park
    • Amenities \ Private School
    • Amenities \ Public School
    • Amenities \ Public Transportation
    • Amenities \ Shopping
    • Amenities \ Swimming Pool
    • Amenities \ T-Station
    • Amenities \ Tennis Court
    • Amenities \ University
    • Amenities \ Walk/Jog Trails
    • Amenities \ Walk\Jog Trails
    • Appliances \ Dishwasher
    • Appliances \ Disposal
    • Appliances \ Freezer
    • Appliances \ Range
    • Appliances \ Refrigerator
    • Balcony
    • Elementary School: Heath
    • Exterior Features \ Fenced Yard
    • Exterior Features \ Patio
    • Exterior Features \ Porch - Enclosed
    • Exterior Features \ Professional Landscaping
    • First Mon Reqd \ Yes
    • Golf course
    • Heating system: Gas
    • Heating: Gas
    • High School: Brookline HS
    • Last Mon Reqd \ Yes
    • Lead Paint \ Certified Treated
    • MLS Listing ID: 72691480
    • MLS Name: MLS PIN ZPP (MLS PIN ZPP)
    • Pets Allowed \ Yes W/ Restrictions
    • Pets Allowed \ Yes W\ Restrictions
    • References Reqd \ Yes
    • Rent Fee Includes \ Air Conditioning
    • Rent Fee Includes \ Grounds Maintenance
    • Rent Fee Includes \ Parking
    • Rent Fee Includes \ Sewerage Disposal
    • Rent Fee Includes \ Snow Removal
    • Rent Fee Includes \ Water
    • Rental Terms \ Lease
    • Rn Type \ Attached (townhouse/Rowhouse/Duplex)
    • Rn Type \ Attached (townhouse\Rowhouse\Duplex)
    • Water included in rent
    • Year Round \ Yes

    Price history

    DateEventPrice
    7/23/2020Listing removed$2,600$2/sqft
    Source: Castles Unlimited #72691480 Report a problem
    7/16/2020Listed for rent$2,600$2/sqft
    Source: Castles Unlimited #72691480 Report a problem
    7/5/2018Listing removed$2,600$2/sqft
    Source: Keller Williams Realty Chestnut Hill #72340988 Report a problem
    6/6/2018Listed for rent$2,600$2/sqft
    Source: Keller Williams Realty #72340988 Report a problem

    Public tax history

    Tax history is unavailable.

    Neighborhood: Chestnut Hill

    Nearby schools

    GreatSchools rating
    Schools provided by the listing agent
    • Elementary: Heath
    • High: Brookline HS

    Source: The MLS. This data may not be complete. We recommend contacting the local school district to confirm school assignments for this home.

    Get a cash offer in 3 minutes
    Find out how much your home could sell for in as little as 3 minutes with a no-obligation cash offer.
    Estimated market value
    $1,395,500
    Get a cash offer in 3 minutes
    Find out how much your home could sell for in as little as 3 minutes with a no-obligation cash offer.
    Estimated market value
    $1,395,500