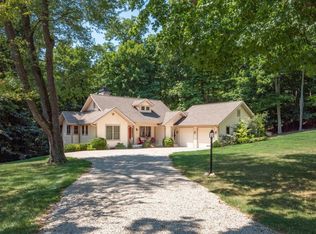
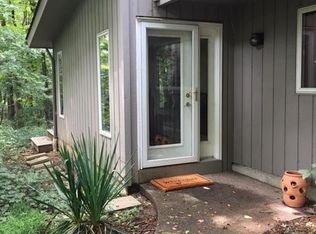
This beautiful specimen of Victorian Italianate design has been very well-looked-after and is sensitively updated. It has a pastoral view of the surrounding hills, located at the outskirts of Granville with some open space, but only a five minute drive to downtown. The entry of the home and living and dining rooms are true-to vintage, with Bradbury and Bradbury hand-screened wallpaper in the entry and intricate ceiling medallion in the dining room. Rooms and very bright, with 10 ceilings and window bays. The large eat-in kitchen has loads of cabinetry and composite countertops, and it opens to a family room with woodburning fireplace insert, picture window looking out to the hills, and French doors leading to a large three-season room with walls of windows that give a panoramic view of the countryside. A den with built-in storage, a full bath, and a guest bath are also on the main level. The upper level also has tall ceiling. The owners suite has a walk-in closet, and full bath with large shower and dual sink vanity. Two more bedrooms, a full bath , and the laundry closet are also on the upper level. The walkout lower level has a bright rec room with fireplace and built-in shelving and cabinets. Off the rec room is a large deck and access to the nicely-landscaped yard. There is also a large utility storage area with built-in storage shelves, and a room at the bottom of the stairs with utility sink and storage. The newly-built detached 24x32 garage has been designed to nicely mesh with the house design. The full-size lower level of the garage is an incredible heated workshop space, with stair access from the main level of the garage, and wide overhead door access to the back yard. This is great for crafts, woodworking, or yard projects. Very nicely done! Its a short drive to the intermediate, middle, and high school buildings, and a short drive into Granville Village.
This property is not currently displayed as for sale or rent on Zillow. This may be different from what's on other websites or public sources.