Welcome home to this renovated 4 bedroom home in Pumpkin Ridge development! This is a must see, so much has been done! Walk in the front door to a living room to the right with new wood flooring & a full bar. Moving around to the back of the home is a formal dining room with updated wood flooring & lighting fixture. The updated eat in kitchen has all new cabinets, counters, flooring, appliances, extra cabinets & space for a pantry and storage area & a newer slider that leads to the deck area. The great room has updated wood flooring, new surround on fireplace & space for all your needs, 2 newer sliders also lead to the deck area. A laundry room off the garage has stackable washer & dryer, a utility tub & an added coat closet for storage needs. The 1st floor is finished off with a 1/2 bathroom with updated vanity, lighting, toilet & flooring. Upstairs the master bedroom boasts new wood floors & updated bathroom with double vanity, large shower, skylight, toilet & WIC. The other 3 bedrooms upstairs are a great size with ample closet space. An updated full bathroom complete the 2nd level. The basement has a full kitchen & separate area currently being used as a bathroom. A separate media or game room, a full bath with a jetted tub & storage room with built in shelves finish off the lower level. The large deck off the back of the home is ready for all your summertime enjoyment, freshly stained, new spindles, & a pergola that stays. The fenced in back yard has a 2 story shed. Everything in the home has newer fresh paint, new windows & doors throughout (only ones not replaced were the front & garage door), newer HVAC & Hot Water Tank. The yard had numerous trees removed to allow for sun, shade & open play area. The driveway has an extra poured pad for extra parking, rv, boat, etc. Pumpkin Ridge development has a park that is just over 8 acres of open space, wooded areas, softball/baseball field & basketball court all within walking distance. Schedule your showing today!
Closed
$416,200
744 Camden Ln, Brunswick, OH 44212
4beds
3,632sqft
Single Family Residence
Built in 1988
0.28 Acres Lot
$464,700 Zestimate®
$115/sqft
$3,318 Estimated rent
Home value
$464,700
$441,000 - $488,000
$3,318/mo
Zestimate® history
Owner options
List your home for rent
$3,318/mo
Rent Zestimate®
Find your next renter with Zillow Rental Manager. Plus, with online applications, you can quickly screen prospective tenants – for free.
$3,318/mo
Rent Zestimate®
Refinance and save
$2,655/mo
Est. payment
Refinancing to a lower rate could help reduce your monthly payments and save thousands over the life of the loan.
$2,655/mo
Est. payment
Explore your selling options
Work with a Zillow partner agent
Leverage their expertise and Zillow's premium Showcase listings to get your home seen by more buyers.
Get startedList with your own agent
Get your home in front of millions of buyers by listing it on Zillow.
Learn how to do itSell it yourself
Take full control of how buyers see your home on Zillow by listing For Sale by Owner (FSBO).
List your homeWhat's special
Zillow last checked:
Listing updated:
Listed by:
Gregory Erlanger Info@EZSalesTeam.com216-916-7778,
Keller Williams Citywide
Bought with:
Cindy Castelli, 330592
EXP Realty, LLC.
Source: MLS Now,MLS#: 5055436 Originating MLS: Akron Cleveland Association of REALTORS
Originating MLS: Akron Cleveland Association of REALTORSFacts & features
Interior
Bedrooms & bathrooms
- Bedrooms: 4
- Bathrooms: 4
- Full bathrooms: 3
- 1/2 bathrooms: 1
- Main level bathrooms: 1
Primary bedroom
- Description: Flooring: Hardwood
- Features: Walk-In Closet(s)
- Level: Second
- Dimensions: 16.00 x 12.00
Bedroom
- Description: Flooring: Luxury Vinyl Tile
- Level: Second
- Dimensions: 12.00 x 11.00
Bedroom
- Description: Flooring: Luxury Vinyl Tile
- Level: Second
- Dimensions: 12.00 x 12.00
Bedroom
- Description: Flooring: Luxury Vinyl Tile
- Level: Second
- Dimensions: 11.00 x 10.00
Bedroom
- Description: Flooring: Carpet
- Level: Basement
- Dimensions: 24.00 x 11.00
Dining room
- Description: Flooring: Hardwood
- Level: First
- Dimensions: 12.00 x 10.00
Eat in kitchen
- Description: Flooring: Hardwood
- Level: First
- Dimensions: 17.00 x 9.00
Great room
- Description: Flooring: Hardwood
- Features: Fireplace, Vaulted Ceiling(s)
- Level: First
- Dimensions: 30.00 x 19.00
Kitchen
- Description: Flooring: Hardwood
- Level: First
- Dimensions: 12.00 x 9.00
Kitchen
- Level: Basement
- Dimensions: 11.00 x 10.00
Laundry
- Description: Flooring: Hardwood
- Level: First
- Dimensions: 10.00 x 6.00
Living room
- Description: Flooring: Hardwood
- Features: Bar
- Level: First
- Dimensions: 15.00 x 14.00
Media room
- Description: Flooring: Luxury Vinyl Tile
- Level: Basement
- Dimensions: 27.00 x 8.00
Heating
- Forced Air, Fireplace(s), Gas
Cooling
- Central Air
Appliances
- Included: Dryer, Dishwasher, Disposal, Microwave, Range, Refrigerator, Washer
- Laundry: Main Level, Laundry Room, Laundry Tub, Sink
Features
- Ceiling Fan(s), Double Vanity, Eat-in Kitchen, Pantry, Recessed Lighting, Vaulted Ceiling(s), Walk-In Closet(s)
- Windows: Blinds, Screens
- Basement: Full,Finished,Storage Space
- Number of fireplaces: 1
- Fireplace features: Decorative, Glass Doors, Great Room, Gas
Interior area
- Total structure area: 3,632
- Total interior livable area: 3,632 sqft
- Finished area above ground: 2,516
- Finished area below ground: 1,116
Property
Parking
- Total spaces: 2
- Parking features: Attached, Concrete, Drain, Driveway, Garage Faces Front, Garage, Garage Door Opener, Water Available
- Attached garage spaces: 2
Features
- Levels: Two
- Stories: 2
- Patio & porch: Deck, Front Porch, Balcony
- Exterior features: Balcony, Playground, Private Yard
- Fencing: Chain Link,Full
Lot
- Size: 0.28 Acres
- Features: Back Yard, Front Yard, Landscaped
Details
- Additional structures: Outbuilding, Pergola, Storage
- Parcel number: 00318B29003
Construction
Type & style
- Home type: SingleFamily
- Architectural style: Colonial
- Property subtype: Single Family Residence
Materials
- Vinyl Siding
- Foundation: Block
- Roof: Asphalt,Fiberglass
Condition
- Year built: 1988
Utilities & green energy
- Sewer: Public Sewer
- Water: Public
Community & HOA
Community
- Security: Smoke Detector(s)
- Subdivision: Pumpkin Ridge
HOA
- Has HOA: No
Location
- Region: Brunswick
Financial & listing details
- Price per square foot: $115/sqft
- Tax assessed value: $479,720
- Annual tax amount: $5,237
- Date on market: 7/19/2024
- Cumulative days on market: 28 days
- Listing terms: Cash,Conventional,FHA,VA Loan
Price history
| Date | Event | Price |
|---|---|---|
| 8/19/2024 | Pending sale | $399,000-4.1%$110/sqft |
Source:  MLS Now #5055436 Report a problem MLS Now #5055436 Report a problem | ||
| 8/16/2024 | Sold | $416,200+4.3%$115/sqft |
Source: MLS Now #5055436 Report a problem | ||
| 7/21/2024 | Contingent | $399,000$110/sqft |
Source: MLS Now #5055436 Report a problem | ||
| 7/19/2024 | Listed for sale | $399,000+56.5%$110/sqft |
Source: MLS Now #5055436 Report a problem | ||
| 6/22/2017 | Sold | $255,000+2%$70/sqft |
Source: MLS Now #3897860 Report a problem | ||
| 6/8/2017 | Pending sale | $250,000$69/sqft |
Source: Keller Williams Grt Cleve SW #3897860 Report a problem | ||
| 5/4/2017 | Price change | $250,000-3.5%$69/sqft |
Source: Keller Williams Grt Cleve SW #3897860 Report a problem | ||
| 4/29/2017 | Listed for sale | $259,000+52.4%$71/sqft |
Source: Keller Williams Grt Cleve SW #3897860 Report a problem | ||
| 2/25/1994 | Sold | $169,900$47/sqft |
Source: MLS Now #632322 Report a problem | ||
Public tax history
| Year | Property taxes | Tax assessment |
|---|---|---|
| 2025 | $7,664 +39.9% | $167,900 +51.6% |
| 2024 | $5,478 +4.6% | $110,770 |
| 2023 | $5,237 +1.1% | $110,770 |
| 2022 | $5,182 +25.6% | $110,770 +26% |
| 2021 | $4,127 | $87,910 |
| 2020 | $4,127 0% | $87,910 |
| 2019 | $4,128 +5.9% | $87,910 +13.6% |
| 2018 | $3,898 +1.6% | $77,370 |
| 2017 | $3,836 +0.1% | $77,370 |
| 2016 | $3,832 +6.4% | $77,370 +10% |
| 2015 | $3,602 +0.3% | $70,340 |
| 2014 | $3,590 +2.3% | $70,340 |
| 2013 | $3,510 +4.1% | $70,340 -0.1% |
| 2012 | $3,373 +1.8% | $70,390 |
| 2011 | $3,314 -0.9% | $70,390 |
| 2010 | $3,345 -1.8% | $70,390 -7.1% |
| 2009 | $3,406 -3.4% | $75,760 |
| 2008 | $3,525 -0.1% | $75,760 |
| 2007 | $3,530 +17% | $75,760 +18.2% |
| 2006 | $3,017 +10.4% | $64,090 |
| 2005 | $2,732 -3.4% | $64,090 |
| 2004 | $2,829 +23% | $64,090 +8.2% |
| 2003 | $2,299 +2.2% | $59,230 |
| 2002 | $2,249 +101% | $59,230 |
| 2001 | $1,119 | $59,230 +3.9% |
| 2000 | -- | $57,030 |
Find assessor info on the county website
Neighborhood: 44212
Nearby homes
- $399,7004 bd2 ba2k sqft750 Camden Ln, Brunswick, OH 44212Off Market
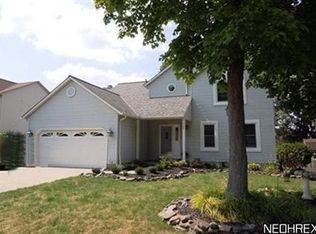
- $385,0004 bd2 ba2.2k sqft736 Camden Ln, Brunswick, OH 44212Off Market
- $383,4004 bd3 ba2k sqft758 Camden Ln, Brunswick, OH 44212Off Market
- $394,5003 bd3 ba2.3k sqft728 Camden Ln, Brunswick, OH 44212Off Market
- $337,1004 bd2 ba1.8k sqft743 Salem Ln, Brunswick, OH 44212Off Market
- $373,6004 bd2 ba2k sqft749 Salem Ln, Brunswick, OH 44212Off Market
- $319,9004 bd2 ba1.5k sqft735 Salem Ln, Brunswick, OH 44212Off Market
- $385,9004 bd4 ba2.1k sqft757 Salem Ln, Brunswick, OH 44212Off Market
Nearby schools
GreatSchools rating
- 8/10Crestview Elementary SchoolGrades: K-5Distance: 0.9 mi
- 7/10Brunswick Middle SchoolGrades: 6-8Distance: 2.8 mi
- 7/10Brunswick High SchoolGrades: 9-12Distance: 1.6 mi
Schools provided by the listing agent
- District: Brunswick CSD - 5202
Source: MLS Now. This data may not be complete. We recommend contacting the local school district to confirm school assignments for this home.
Get a cash offer in 3 minutes
Find out how much your home could sell for in as little as 3 minutes with a no-obligation cash offer.
Estimated market value
$464,700
Get a cash offer in 3 minutes
Find out how much your home could sell for in as little as 3 minutes with a no-obligation cash offer.
Estimated market value
$464,700
- Ohio
- Medina County
- Brunswick
- 44212
- 744 Camden Ln
Nearby cities
Nearby zip codes
Other Brunswick Topics
