Immaculate home perfectly situated on .80 of an acre of elevated land in gated Blackstone with lavish pool/spa, owned solar, and high-end amenities throughout. The open-concept great room features high ceilings, dramatic clerestory windows, Restoration Hardware lighting fixtures, and massive multi-panel sliding glass doors that open to the spectacular rear yard. Modern upscale kitchen with quartz and granite countertops and 2 islands, flows seamlessly into the dining areas and the living room, with soaring 2-story ceilings and gas fireplace, making it a great setting for family entertaining and unwinding. Stainless steel 6-burner commercial-style cooktop with matching chimney-style wall hood, Thermador built-in refrigerator, double ovens, and large walk-in pantry, completes this curated culinary space. The impressive backyard creates a private oasis, featuring a vast patio plaza surrounding the sparkling salt-water pool and spa, well-maintained expansive grounds, a versatile pergola, and outstanding scenic views for miles. A remote bedroom suite and functional home office room complete the main level living space. The luxurious primary suite provides bow window panoramic views of the Sacramento city lights and rolling foothill landscape. The spa-like bath features walk-in shower with dual shower heads, soaking tub, and a large walk-through closet. Additionally you'll find upstairs quartz countertops, Mica light fixtures, a loft that provides flexible use options, and two larger-size bedrooms that share a full bathroom with two sinks. Owned solar and a smart vent system help generate significant energy savings! Residents living in Blackstone have exclusive access to the stunning 10,000-square-foot Spanish-syle Clubhouse within the community and its 3 pools, fitness center, aerobics room, social center, and more! Only minutes away from the freeway, the business park, the El Dorado Hills Town Center, shopping, and some of the best restaurants in El Dorado Hills.
Closed
$1,875,000
744 Candlewood Dr, El Dorado Hills, CA 95762
4beds
4,168sqft
Single Family Residence
Built in 2018
0.8 Acres Lot
$1,876,700 Zestimate®
$450/sqft
$4,778 Estimated rent
Home value
$1,876,700
$1.71M - $2.06M
$4,778/mo
Zestimate® history
Owner options
List your home for rent
$4,778/mo
Rent Zestimate®
Find your next renter with Zillow Rental Manager. Plus, with online applications, you can quickly screen prospective tenants – for free.
$4,778/mo
Rent Zestimate®
Refinance and save
$11,878/mo
Est. payment
Refinancing to a lower rate could help reduce your monthly payments and save thousands over the life of the loan.
$11,878/mo
Est. payment
Explore your selling options
Work with a Zillow partner agent
Leverage their expertise and Zillow's premium Showcase listings to get your home seen by more buyers.
Get startedList with your own agent
Get your home in front of millions of buyers by listing it on Zillow.
Learn how to do itSell it yourself
Take full control of how buyers see your home on Zillow by listing For Sale by Owner (FSBO).
List your homeWhat's special
Gas fireplaceSpectacular rear yardVast patio plazaRemote bedroom suiteSpa-like bathFunctional home office roomModern upscale kitchen
Zillow last checked:
Listing updated:
Listed by:
Jeff Trexler DRE #01372803 916-501-6108,
Redfin Corporation
Bought with:
Andrea Duane, DRE #01466952
Real Broker
Source: MetroList Services of CA,MLS#: 226048078Originating MLS: MetroList Services, Inc.
Facts & features
Interior
Bedrooms & bathrooms
- Bedrooms: 4
- Bathrooms: 4
- Full bathrooms: 3
- Partial bathrooms: 1
Rooms
- Room types: Bonus Room, Office, Great Room
Primary bathroom
- Features: Shower Stall(s), Double Vanity, Soaking Tub, Tub, Multiple Shower Heads, Walk-In Closet(s), Quartz
Dining room
- Features: Space in Kitchen, Formal Area
Kitchen
- Features: Pantry Closet, Quartz Counter, Island w/Sink, Kitchen/Family Combo
Heating
- Central, Fireplace(s), Gas
Cooling
- Ceiling Fan(s), Smart Vent, Central Air, Multi Units, Zoned
Appliances
- Included: Gas Cooktop, Built-In Refrigerator, Range Hood, Dishwasher, Microwave, Double Oven, Tankless Water Heater
- Laundry: Cabinets, Laundry Closet, Sink, Electric Dryer Hookup, Gas Dryer Hookup, Upper Level, Inside Room
Features
- Flooring: Carpet, Tile
- Number of fireplaces: 1
- Fireplace features: Living Room, Gas Log
Interior area
- Total interior livable area: 4,168 sqft
Property
Parking
- Total spaces: 3
- Parking features: Attached, Garage Door Opener, Interior Access
- Attached garage spaces: 3
Features
- Has private pool: Yes
- Pool features: In Ground, Community, Pool/Spa Combo, Salt Water, Gas Heat
- Fencing: Back Yard
Lot
- Size: 0.8 Acres
- Features: Auto Sprinkler F&R
Details
- Additional structures: Pergola
- Parcel number: 118350026000
- Zoning description: Residential
- Special conditions: Standard
Construction
Type & style
- Home type: SingleFamily
- Property subtype: Single Family Residence
Materials
- Stucco, Frame
- Foundation: Slab
- Roof: Tile
Condition
- Year built: 2018
Utilities & green energy
- Sewer: Sewer in Street, Public Sewer
- Water: Meter on Site, Water District
- Utilities for property: Public, Solar, Natural Gas Connected
Green energy
- Energy generation: Solar
Community & HOA
Community
- Features: Gated
HOA
- Has HOA: Yes
- Amenities included: Pool, Clubhouse, Fitness Center, Trail(s)
- Services included: Common Areas, Pool, Recreation Facility, Road
- HOA fee: $207 monthly
Location
- Region: El Dorado Hills
Financial & listing details
- Price per square foot: $450/sqft
- Tax assessed value: $1,111,352
- Date on market: 5/1/2026
Price history
| Date | Event | Price |
|---|---|---|
| 6/5/2026 | Sold | $1,875,000+4.9%$450/sqft |
Source: MetroList Services of CA #226048078 Report a problem | ||
| 5/7/2026 | Pending sale | $1,788,000$429/sqft |
Source: MetroList Services of CA #226048078 Report a problem | ||
| 5/1/2026 | Listed for sale | $1,788,000+87.4%$429/sqft |
Source: MetroList Services of CA #226048078 Report a problem | ||
| 8/31/2018 | Sold | $954,000$229/sqft |
Source: Public Record Report a problem | ||
Public tax history
| Year | Property taxes | Tax assessment |
|---|---|---|
| 2026 | -- | $1,111,352 +2% |
| 2025 | $14,496 +1.1% | $1,089,562 +2% |
| 2024 | $14,335 +2.4% | $1,068,199 +2% |
| 2023 | $13,997 +4.9% | $1,047,255 +6.7% |
| 2022 | $13,347 +1% | $981,820 +2% |
| 2021 | $13,212 +1.5% | $962,569 +1% |
| 2020 | $13,020 -2.1% | $952,700 +2% |
| 2019 | $13,302 +214.3% | $934,020 +1050.8% |
| 2018 | $4,233 +2.1% | $81,165 +2% |
| 2017 | $4,144 +2% | $79,574 +2% |
| 2016 | $4,064 +2% | $78,014 +1.5% |
| 2015 | $3,983 +1.8% | $76,844 +2% |
| 2014 | $3,912 | $75,340 +48.2% |
| 2013 | -- | $50,838 +4% |
| 2012 | -- | $48,865 |
| 2011 | -- | $48,865 +0.8% |
| 2010 | -- | $48,500 -69.8% |
| 2009 | -- | $160,650 +2% |
| 2008 | -- | $157,500 |
Find assessor info on the county website
Neighborhood: 95762
Nearby homes
- $1,224,2004 bd4 ba3.2k sqft740 Candlewood Dr, El Dorado Hills, CA 95762Off Market
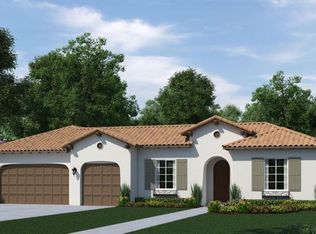
- $1,480,4004 bd4 ba3.2k sqft748 Candlewood Dr, El Dorado Hills, CA 95762Off Market
- $803,7004 bd3 ba2.7k sqft2064 Larkstone Pl, El Dorado Hills, CA 95762Off Market
- $766,8004 bd2 ba2.2k sqft2060 Larkstone Pl, El Dorado Hills, CA 95762Off Market
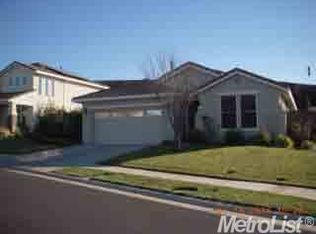
- $849,0004 bd3 ba2.7k sqft2070 Larkstone Pl, El Dorado Hills, CA 95762Sold
- $1,500,0003 bd4 ba3.2k sqft567 Idlewood Ct, El Dorado Hills, CA 95762Sold
- $859,9003 bd2 ba2.4k sqft2056 Larkstone Pl, El Dorado Hills, CA 95762Off Market
- $735,6003 bd2 ba2.2k sqft2076 Larkstone Pl, El Dorado Hills, CA 95762Off Market
Nearby schools
GreatSchools rating
- 8/10William Brooks Elementary SchoolGrades: K-5Distance: 2.9 mi
- 8/10Camerado Springs Middle SchoolGrades: 6-8Distance: 3.5 mi
- 9/10Ponderosa High SchoolGrades: 9-12Distance: 6.9 mi
Get a cash offer in 3 minutes
Find out how much your home could sell for in as little as 3 minutes with a no-obligation cash offer.
Estimated market value
$1,876,700
Get a cash offer in 3 minutes
Find out how much your home could sell for in as little as 3 minutes with a no-obligation cash offer.
Estimated market value
$1,876,700
- California
- El Dorado County
- El Dorado Hills
- 95762
- 744 Candlewood Dr
