This 1924 square foot single family home has 4 bedrooms and 2.0 bathrooms. This home is located at 744 Cason Ln, Virginia Beach, VA 23462.
Foreclosed
Est. $438,700
744 Cason Ln, Virginia Beach, VA 23462
4beds
2baths
1,924sqft
SingleFamily
Built in 2002
0.53 Acres Lot
$438,700 Zestimate®
$228/sqft
$-- HOA
Overview
- 409 days
- 72
- 0
Facts & features
Interior
Bedrooms & bathrooms
- Bedrooms: 4
- Bathrooms: 2
Heating
- Forced air, Gas
Cooling
- Central
Features
- Flooring: Carpet, Linoleum / Vinyl
- Has fireplace: No
Interior area
- Total interior livable area: 1,924 sqft
Property
Features
- Exterior features: Other
Lot
- Size: 0.53 Acres
Details
- Parcel number: 14685230030000
Construction
Type & style
- Home type: SingleFamily
Materials
- Frame
- Foundation: Crawl/Raised
- Roof: Composition
Condition
- Year built: 2002
Community & HOA
Location
- Region: Virginia Beach
Financial & listing details
- Price per square foot: $228/sqft
- Tax assessed value: $386,700
- Annual tax amount: $3,751
Foreclosure details
Estimated market value
$438,700
$408,000 - $469,000
$2,622/mo
Price history
| Date | Event | Price |
|---|---|---|
| 8/8/2025 | Sold | $327,250+5.6%$170/sqft |
Source: Public Record Report a problem | ||
| 8/15/2023 | Listing removed | $310,000$161/sqft |
Source:  REIN Inc. #10489263 Report a problem REIN Inc. #10489263 Report a problem | ||
| 6/27/2023 | Price change | $310,000-3.1%$161/sqft |
Source: REIN Inc. #10489263 Report a problem | ||
| 6/15/2023 | Price change | $320,000-9.9%$166/sqft |
Source: REIN Inc. #10489263 Report a problem | ||
| 6/3/2023 | Listed for sale | $355,000+39.5%$185/sqft |
Source: REIN Inc. #10489263 Report a problem | ||
| 5/10/2020 | Listing removed | -- |
Source: Auction.com Report a problem | ||
| 5/5/2020 | Listed for sale | -- |
Source: Auction.com Report a problem | ||
| 5/16/2012 | Listing removed | $254,500$132/sqft |
Source: Exit Realty Central #1120958 Report a problem | ||
| 8/14/2011 | Price change | $254,500-3.4%$132/sqft |
Source: Exit Realty Central #1120958 Report a problem | ||
| 6/30/2011 | Price change | $263,500-3.7%$137/sqft |
Source: Exit Realty Central #1120958 Report a problem | ||
| 5/21/2011 | Listed for sale | $273,500$142/sqft |
Source: Exit Realty Central #1120958 Report a problem | ||
Public tax history
| Year | Property taxes | Tax assessment |
|---|---|---|
| 2025 | $3,751 +6.2% | $386,700 +8.3% |
| 2024 | $3,533 +2.9% | $356,900 +2.9% |
| 2023 | $3,435 +4.7% | $347,000 +4.7% |
| 2022 | $3,282 +5.5% | $331,500 +5.5% |
| 2021 | $3,111 -1.9% | $314,200 +9.8% |
| 2020 | $3,170 +11.5% | $286,200 +1% |
| 2019 | $2,842 | $283,500 |
| 2018 | $2,842 +5% | $283,500 +5% |
| 2017 | $2,706 +5.4% | $269,900 +4.1% |
| 2016 | $2,566 -7% | $259,200 -7% |
| 2015 | $2,759 | $278,700 +3% |
| 2014 | $2,759 | $270,500 -1.1% |
| 2013 | -- | $273,600 |
| 2012 | -- | $273,600 -0.4% |
| 2011 | -- | $274,700 |
| 2010 | -- | $274,700 -5.4% |
| 2007 | -- | $290,312 +37.7% |
| 2006 | -- | $210,756 +25.4% |
| 2005 | -- | $168,048 +11.3% |
| 2004 | -- | $151,048 +14% |
| 2003 | -- | $132,504 +278.6% |
| 2002 | -- | $35,000 -38.9% |
| 2001 | -- | $57,260 |
Find assessor info on the county website
Monthly payment
Climate risks
Neighborhood: Kempsville
Nearby schools
Schools provided by the listing agent
- Elementary: Diamond Springs Elementary School
- Middle: Bayside Middle
- High: Bayside
Source: The MLS. This data may not be complete. We recommend contacting the local school district to confirm school assignments for this home.
- $254,5003 bd2 ba1.4k sqft5514 Rock Creek Ln, Virginia Beach, VA 23462Off Market

- $252,3003 bd2 ba1.7k sqft5512 Rock Creek Ln, Virginia Beach, VA 23462Off Market
- $224,8002 bd2 ba1.1k sqft5510 Rock Creek Ln, Virginia Beach, VA 23462Off Market
- $240,4002 bd2 ba1.3k sqft5508 Rock Creek Ln, Virginia Beach, VA 23462Off Market
Similar homes
- $--4 bd2 ba2.1k sqft5401 Susquehanna Dr, Virginia Beach, VA 23462Auction
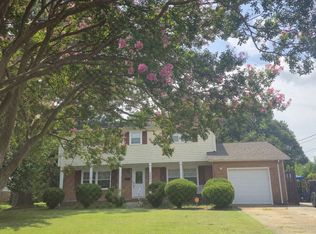 ServiceLink Auction
 - $--2 bd3 ba1.1k sqft724 Gemstone Ln, Virginia Beach, VA 23462Auction
 Auction.com 2
 - $--4 bd2 ba2.2k sqft573 N Lynnhaven Rd, Virginia Beach, VA 23452Auction
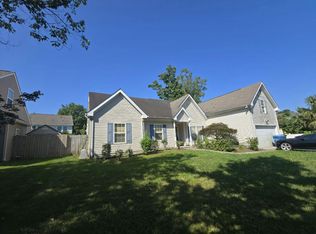 Auction.com 2
 - $395,0003 bd2 ba1.2k sqft412 Southgate Ave, Virginia Beach, VA 23462For Sale
 MLS ID #10653903, Alexis Currie. REIN Inc.
