Skip main navigation
Sold for $350,000
  • $350,000

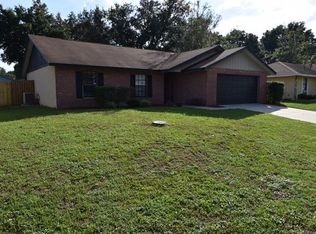
    744 CEDAR KNOLL DRIVE N, LAKELAND, FL 33809

    3beds
    1,881sqft
    Single Family Residence
    Built in 1992
    0.35 Acres Lot
    $349,800 Zestimate®
    $186/sqft
    $2,061 Estimated rent

    Home value

    $349,800

    $325,000 - $374,000

    $2,061/mo

    Zestimate® history
    Loading
    Loading...

    Owner options

    List your home for rent

    $2,061/mo

    Rent Zestimate®

    Find your next renter with Zillow Rental Manager. Plus, with online applications, you can quickly screen prospective tenants – for free.

    Learn more

    $2,061/mo

    Rent Zestimate®

    Refinance and save

    $2,365/mo

    Est. payment

    Refinancing to a lower rate could help reduce your monthly payments and save thousands over the life of the loan.

    See today's rates

    $2,365/mo

    Est. payment

    Explore your selling options

    Work with a Zillow partner agent

    Leverage their expertise and Zillow's premium Showcase listings to get your home seen by more buyers.

    Get started

    List with your own agent

    Get your home in front of millions of buyers by listing it on Zillow.

    Learn how to do it

    Sell it yourself

    Take full control of how buyers see your home on Zillow by listing For Sale by Owner (FSBO).

    List your home

    What's special

    Granite countertopsTwo outdoor power outletsOpen-concept livingSpa-inspired ensuite bathLuxurious soaking tubDesirable split-bedroom floor planDedicated dining room
    This beautifully appointed 3-bedroom, 2-bath residence offers an exceptional blend of space, comfort, and refined living—enhanced by major recent upgrades, including a newer roof installed in October 2021 and a modern AC system replaced approximately 2022–2023, providing peace of mind for years to come. Located in a USDA-eligible area, this home also offers the potential for 100% financing for qualified buyers. Designed with versatility in mind, the home features an expansive bonus room currently utilized as a private office—ideal for a sophisticated work-from-home setup, media room, or potential fourth bedroom. A welcoming entry with a classic coat closet opens into a thoughtfully designed layout, showcasing both open-concept living and a desirable split-bedroom floor plan. Rich natural wood flooring flows through the main living areas, creating warmth and elegance, while tile and plush carpeting provide comfort within the bedrooms. A dedicated dining room offers the perfect setting for intimate dinners and entertaining guests, complemented by tasteful recessed lighting throughout. The oversized primary suite serves as a true retreat, complete with a massive walk-in closet and a spa-inspired ensuite bath featuring granite countertops, dual vanities, a luxurious soaking tub, separate walk-in shower, and additional storage. Private access to the outdoor patio enhances the suite’s tranquil appeal. The third bedroom also features its own walk-in closet, adding to the home’s thoughtful design. Abundant storage can be found throughout the home, offering both functionality and convenience. The washer and dryer are included, making this home truly move-in ready. Step outside to your own private outdoor oasis, where meticulously maintained landscaping surrounds the property. Enjoy mature fruit trees, including banana and orange, creating a serene and lush setting perfect for relaxation or entertaining. The fully fenced backyard also features seamless gutters, two outdoor power outlets, and two storage sheds for added versatility.

    Zillow last checked:

    Listing updated:

    Listed by:

    David Small 407-601-8351,

    KELLER WILLIAMS REALTY SMART 1 863-508-3000

    Bought with:

    Clarence Hasenbeck, 3021352

    HASENBECK & ASSOCIATES INC

    Source: Stellar MLS,MLS#: L4961116MLS LogoOriginating MLS: East Polk

    Facts & features

    Interior

    Bedrooms & bathrooms
    • Bedrooms: 3
    • Bathrooms: 2
    • Full bathrooms: 2
    Rooms
    • Room types: Attic, Breakfast Room Separate, Dining Room, Great Room, Utility Room
    Primary bedroom
    • Features: Ceiling Fan(s), Dual Sinks, En Suite Bathroom, Granite Counters, Tub with Separate Shower Stall, Water Closet/Priv Toilet, Built-in Closet
    • Level: First
    • Dimensions: 16x13
    Kitchen
    • Features: Pantry, Granite Counters
    • Level: First
    • Dimensions: 10x09
    Living room
    • Features: Ceiling Fan(s)
    • Level: First
    Heating
    • Central
    Cooling
    • Central Air
    Appliances
    • Included: Dishwasher, Dryer, Microwave, Range, Refrigerator, Washer
    • Laundry: Inside, Laundry Room
    Features
    • Eating Space In Kitchen, High Ceilings, Kitchen/Family Room Combo, Living Room/Dining Room Combo, Open Floorplan, Split Bedroom, Stone Counters, Walk-In Closet(s)
    • Flooring: Carpet, Ceramic Tile, Hardwood
    • Doors: French Doors
    • Has fireplace: No
    Interior area
    • Total structure area: 2,558
    • Total interior livable area: 1,881 sqft

    Property

    Parking
    • Total spaces: 2
    • Parking features: Garage - Attached
    • Attached garage spaces: 2
    • Details: Garage Dimensions: 20x20
    Features
    • Levels: One
    • Stories: 1
    • Patio & porch: Enclosed, Front Porch, Patio
    • Exterior features: Irrigation System, Lighting, Private Entrance, Private Mailbox, Private Yard, Rain Gutters, Sidewalk, Sprinkler Metered, Storage
    • Fencing: Wood
    • Has view: Yes
    • View description: Trees/Woods
    Lot
    • Size: 0.35 Acres
    • Dimensions: 111.0 x 136.0
    Details
    • Additional structures: Shed(s), Storage
    • Parcel number: 242718161211000090
    • Zoning: 0
    • Special conditions: None

    Construction

    Type & style
    • Home type: SingleFamily
    • Property subtype: Single Family Residence
    Materials
    • Block
    • Foundation: Slab
    • Roof: Shingle
    Condition
    • New construction: No
    • Year built: 1992

    Utilities & green energy

    • Sewer: Septic Tank
    • Water: Public
    • Utilities for property: Cable Available, Electricity Connected, Public, Sprinkler Meter

    Community & HOA

    Community
    • Security: Smoke Detector(s)
    • Pet fee: $0 monthly
    • Subdivision: CEDAR KNOLL
    HOA
    • Has HOA: No
    • Amenities included: Park, Playground, Recreation Facilities
    Location
    • Region: Lakeland

    Financial & listing details

    • Price per square foot: $186/sqft
    • Tax assessed value: $243,252
    • Annual tax amount: $2,129
    • Date on market: 5/4/2026
    • Cumulative days on market: 10 days
    • Listing terms: Cash,Conventional,FHA,USDA Loan,VA Loan
    • Ownership: Fee Simple
    • Total actual rent: 0
    • Electric utility on property: Yes
    • Road surface type: Paved, Asphalt

    Price history

    DateEventPrice
    6/12/2026Sold$350,000-2.5%$186/sqft
    Source: Stellar MLS #L4961116 Report a problem
    5/15/2026Pending sale$359,000$191/sqft
    Source: Stellar MLS #L4961116 Report a problem
    5/4/2026Listed for sale$359,000+131.6%$191/sqft
    Source: Stellar MLS #L4961116 Report a problem
    11/13/2013Sold$155,000-3.1%$82/sqft
    Source: Public Record Report a problem
    9/6/2013Listed for sale$160,000$85/sqft
    Source: Brooks Chandler Realty, LLC #L4644386 Report a problem

    Public tax history

    YearProperty taxesTax assessment
    2025$1,391 +3.5%$147,750 +2.9%
    2024$1,344 +2.7%$143,586 +3%
    2023$1,308 +2.9%$139,404 +3%
    2022$1,272 -0.1%$135,344 +3%
    2021$1,274 +1%$131,402 +1.4%
    2020$1,261 +0.4%$129,588 +2.3%
    2019$1,256 -24.3%$126,674 +1.9%
    2018$1,658 +2.4%$124,312 +2.1%
    2017$1,619 +35.6%$121,755 +2.1%
    2016$1,194 -1.8%$119,251 +0.7%
    2015$1,215 -17%$118,422 +0.8%
    2014$1,465 +114%$117,482 +43.4%
    2013$684 +4.1%$81,923 +1.7%
    2012$657 -33%$80,554 -20%
    2011$981 -12.4%$100,712 -7.6%
    2010$1,119 -0.6%$108,970 +2.7%
    2009$1,126 +6.2%$106,105 +0.1%
    2008$1,060 $105,999
    2007-- --
    2006$1,313 --
    2005-- --
    2004$1,147 -0.7%--
    2003$1,154 +4.1%$95,103 +4.9%
    2002$1,108 +2.2%$90,697 +1.6%
    2001$1,084 $89,269
    Find assessor info on the county website

    Neighborhood: 33809

    Nearby schools

    GreatSchools rating
    Get a cash offer in 3 minutes
    Find out how much your home could sell for in as little as 3 minutes with a no-obligation cash offer.
    Estimated market value
    $349,800
    Get a cash offer in 3 minutes
    Find out how much your home could sell for in as little as 3 minutes with a no-obligation cash offer.
    Estimated market value
    $349,800