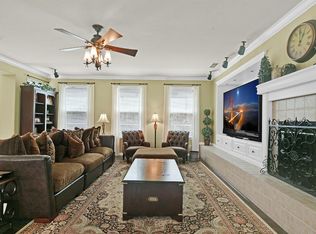
Introducing an exquisite home that effortlessly combines luxury with functionality, perfect for large or multi-generational families. This rare 5 bedroom, 4 full bathroom residence is situated in the highly sought-after Mountain House community. Upon entry, you are welcomed by soaring vaulted ceilings and a stunning crystal chandelier in the formal living room, creating an immediate sense of grandeur. With an abundance of natural light, it offers two bedrooms, both with full bathrooms on the first floor. Upstairs, you'll find three more spacious bedrooms and two full baths. The home features high-end tile flooring that beautifully mimics hardwood, adding both durability and elegance. The chef's kitchen boasts immaculate white cabinetry, a center island with a sink, and seamlessly flows into a breakfast nook & family room w/ fireplace. Ample living spaces make this home perfect for both entertaining and everyday living. Step outside to enjoy the best of both worldsartificial grass in the backyard for low-maintenance charm, and real grass in the front for a lush, natural appeal. The Sideyard's stamped concrete patio and a charming gazebo provide the ideal setting for morning tea or evening relaxation. Priced to sell, this opportunity won't last long!
Closed
$980,000
744 Central Pkwy, Tracy, CA 95391
5beds
3,131sqft
Single Family Residence
Built in 2005
5,562 Square Feet Lot
$944,500 Zestimate®
$313/sqft
$3,720 Estimated rent
Home value
$944,500
$850,000 - $1.05M
$3,720/mo
Zestimate® history
Owner options
List your home for rent
$3,720/mo
Rent Zestimate®
Find your next renter with Zillow Rental Manager. Plus, with online applications, you can quickly screen prospective tenants – for free.
$3,720/mo
Rent Zestimate®
Refinance and save
$6,273/mo
Est. payment
Refinancing to a lower rate could help reduce your monthly payments and save thousands over the life of the loan.
$6,273/mo
Est. payment
Explore your selling options
Work with a Zillow partner agent
Leverage their expertise and Zillow's premium Showcase listings to get your home seen by more buyers.
Get startedList with your own agent
Get your home in front of millions of buyers by listing it on Zillow.
Learn how to do itSell it yourself
Take full control of how buyers see your home on Zillow by listing For Sale by Owner (FSBO).
List your homeWhat's special
Zillow last checked:
Listing updated:
Listed by:
Asad Jafri DRE #01966190 248-703-2182,
Simple Realty
Bought with:
Partner Real Estate
Source: MetroList Services of CA,MLS#: 224109234Originating MLS: MetroList Services, Inc.
Facts & features
Interior
Bedrooms & bathrooms
- Bedrooms: 5
- Bathrooms: 4
- Full bathrooms: 4
Dining room
- Features: Breakfast Nook, Formal Room, Formal Area
Kitchen
- Features: Breakfast Area, Granite Counters, Kitchen Island, Stone Counters, Island w/Sink, Kitchen/Family Combo
Heating
- Central
Cooling
- Central Air
Appliances
- Laundry: Inside Room
Features
- Flooring: Laminate, Tile, Other
- Number of fireplaces: 1
- Fireplace features: Family Room, Gas Log
Interior area
- Total interior livable area: 3,131 sqft
Property
Parking
- Total spaces: 2
- Parking features: Attached, Garage Faces Rear
- Attached garage spaces: 2
Features
- Stories: 2
- Has spa: Yes
- Spa features: Bath
Lot
- Size: 5,562 Square Feet
- Features: Auto Sprinkler F&R, Shape Regular, Grass Artificial, Landscape Back, Landscape Front
Details
- Zoning description: RESIDENTIAL
- Special conditions: Standard
Construction
Type & style
- Home type: SingleFamily
- Property subtype: Single Family Residence
Materials
- Stucco
- Foundation: Slab
- Roof: Tile
Condition
- Year built: 2005
Utilities & green energy
- Sewer: In & Connected
- Water: Public
- Utilities for property: Public, Natural Gas Connected
Community & HOA
Location
- Region: Tracy
Financial & listing details
- Price per square foot: $313/sqft
- Price range: $980K - $980K
- Date on market: 7/3/2025
Price history
| Date | Event | Price |
|---|---|---|
| 1/22/2025 | Sold | $980,000-2%$313/sqft |
Source: MetroList Services of CA #224109234 Report a problem | ||
| 12/28/2024 | Listed for sale | $999,900$319/sqft |
Source: MetroList Services of CA #224109234 Report a problem | ||
| 12/20/2024 | Listing removed | $999,900-2.4%$319/sqft |
Source: MetroList Services of CA #224109234 Report a problem | ||
| 12/6/2024 | Price change | $1,024,900-1.4%$327/sqft |
Source: MetroList Services of CA #224109234 Report a problem | ||
| 11/22/2024 | Price change | $1,039,900-1%$332/sqft |
Source: MetroList Services of CA #224109234 Report a problem | ||
| 11/22/2024 | Pending sale | $1,049,900$335/sqft |
Source: MetroList Services of CA #224109234 Report a problem | ||
| 11/2/2024 | Price change | $1,049,900-2.3%$335/sqft |
Source: MetroList Services of CA #224109234 Report a problem | ||
| 10/18/2024 | Price change | $1,074,900-2.3%$343/sqft |
Source: MetroList Services of CA #224109234 Report a problem | ||
| 9/28/2024 | Listed for sale | $1,099,900$351/sqft |
Source: MetroList Services of CA #224109234 Report a problem | ||
Public tax history
Tax history is unavailable.
Neighborhood: 95391
Nearby homes
- $980,0005 bd4 ba3.1k sqft744 S Central Pkwy, Mountain House, CA 95391Sold
- $958,5004 bd3 ba2.9k sqft756 S Central Pkwy, Mountain House, CA 95391Off Market
- $906,2003 bd3 ba2.9k sqft736 S Central Pkwy, Mountain House, CA 95391Off Market
- $976,3005 bd3 ba2.9k sqft760 S Central Pkwy, Mountain House, CA 95391Off Market
- $876,5004 bd3 ba2.7k sqft724 S Central Pkwy, Mountain House, CA 95391Off Market
- $1,136,7005 bd4 ba3.7k sqft751 Adam St, Mountain House, CA 95391Off Market
- $1,081,0004 bd3 ba3.5k sqft739 Adam St, Mountain House, CA 95391Off Market
- $950,4005 bd4 ba3.1k sqft772 S Central Pkwy, Mountain House, CA 95391Off Market
- $1,290,0005 bd4 ba3.9k sqft763 Adam St, Mountain House, CA 95391Sold
Nearby schools
GreatSchools rating
- 9/10Wicklund Elementary SchoolGrades: K-8Distance: 0.4 mi
- 10/10Mountain House High SchoolGrades: 9-12Distance: 0.3 mi
Get a cash offer in 3 minutes
Find out how much your home could sell for in as little as 3 minutes with a no-obligation cash offer.
Estimated market value
$944,500
Get a cash offer in 3 minutes
Find out how much your home could sell for in as little as 3 minutes with a no-obligation cash offer.
Estimated market value
$944,500
- California
- San Joaquin County
- Mountain House
- 95391
- 744 Central Pkwy
Nearby cities
Nearby neighborhoods
Nearby zip codes
Other Mountain House Topics
