Move right into 744 Clearview Lane, a beautifully appointed home nestled in one of San Luis Obispo’s most sought-after neighborhoods. This residence offers sweeping views of the surrounding hillsides, with a design that blends comfort, style, and function in every detail. Step inside to an open-concept living space flooded with natural light, where high ceilings and expansive windows bring the outside in. The heart of the home is a chef’s kitchen featuring stone countertops, custom cabinetry, and high-end stainless appliances - effectively positioned between the dining room and family room - perfect for entertaining or simply enjoying a quiet night in. The primary suite is a private retreat, complete with a fireplace, spa-inspired bathroom, walk-in closet, and views of the rural farmland and Seven Sisters Peaks beyond. Additional bedrooms provide ample space for family, guests, or a home office. Outside, the low maintenance yard offers multiple patio spaces ideal for morning coffee, summer barbecues, or evening stargazing. Whether you're taking in the views of Bishop Peak or enjoying the short drive to downtown SLO, this home offers the best of Central Coast living. Don't miss your chance to own a piece of paradise in San Luis Obispo — schedule your private tour today.
Sold for $960,000
Listed by: RE/MAX Parkside Real Estate • Fred Bruen • Contact: 805-235-4681
Bought with: Eighty20 Group
$960,000
744 Clearview Ln, San Luis Obispo, CA 93405
3beds
2,099sqft
Single Family Residence
Built in 1990
5,646 Square Feet Lot
$979,500 Zestimate®
$457/sqft
$5,419 Estimated rent
Home value
$979,500
$891,000 - $1.08M
$5,419/mo
Zestimate® history
Owner options
List your home for rent
$5,419/mo
Rent Zestimate®
Find your next renter with Zillow Rental Manager. Plus, with online applications, you can quickly screen prospective tenants – for free.
$5,419/mo
Rent Zestimate®
Refinance and save
$6,343/mo
Est. payment
Refinancing to a lower rate could help reduce your monthly payments and save thousands over the life of the loan.
$6,343/mo
Est. payment
Explore your selling options
Work with a Zillow partner agent
Leverage their expertise and Zillow's premium Showcase listings to get your home seen by more buyers.
Get startedList with your own agent
Get your home in front of millions of buyers by listing it on Zillow.
Learn how to do itSell it yourself
Take full control of how buyers see your home on Zillow by listing For Sale by Owner (FSBO).
List your homeWhat's special
Low maintenance yardExpansive windowsCustom cabinetrySpa-inspired bathroomMultiple patio spacesHigh ceilingsOpen-concept living space
Zillow last checked:
Listing updated:
Listed by:
Fred Bruen DRE #00969867 805-235-4681,
RE/MAX Parkside Real Estate,
Wendy Streshenkoff DRE #01975738 805-835-3220,
RE/MAX Parkside Real Estate
Bought with:
Cody Portwood, DRE #02086170
Eighty20 Group
Source: CRMLS,MLS#: NS25102400 Originating MLS: California Regional MLS
Originating MLS: California Regional MLSFacts & features
Interior
Bedrooms & bathrooms
- Bedrooms: 3
- Bathrooms: 3
- Full bathrooms: 1
- 3/4 bathrooms: 2
- Main level bathrooms: 1
- Main level bedrooms: 1
Rooms
- Room types: Family Room, Kitchen, Laundry, Living Room, Primary Bedroom, Other, Dining Room
Primary bedroom
- Features: Primary Suite
Bathroom
- Features: Granite Counters, Jetted Tub, Separate Shower
Kitchen
- Features: Granite Counters, Kitchen/Family Room Combo, Pots & Pan Drawers
Other
- Features: Walk-In Closet(s)
Heating
- Forced Air, Natural Gas, Zoned
Cooling
- Central Air, Dual, Zoned
Appliances
- Included: Double Oven, Electric Oven, Gas Cooktop, Disposal, Microwave, Water Softener, Tankless Water Heater, Vented Exhaust Fan, Water To Refrigerator, Water Purifier
- Laundry: Washer Hookup, Gas Dryer Hookup
Features
- Breakfast Bar, Ceiling Fan(s), Separate/Formal Dining Room, Granite Counters, High Ceilings, Open Floorplan, Recessed Lighting, Two Story Ceilings, Primary Suite, Walk-In Closet(s)
- Flooring: Carpet, Laminate, Tile, Wood
- Doors: Panel Doors
- Windows: Double Pane Windows
- Has fireplace: Yes
- Fireplace features: Gas, Living Room, Primary Bedroom
- Common walls with other units/homes: No Common Walls
Interior area
- Total interior livable area: 2,099 sqft
Property
Parking
- Total spaces: 4
- Parking features: Concrete, Driveway Level, Door-Single, Driveway, Garage Faces Front, Garage
- Attached garage spaces: 2
- Uncovered spaces: 2
Features
- Levels: Three Or More
- Stories: 3
- Entry location: 2
- Patio & porch: Concrete, Deck, Open, Patio, Tile
- Exterior features: Rain Gutters
- Pool features: None
- Has spa: Yes
- Spa features: Above Ground, Private
- Fencing: Block,Good Condition
- Has view: Yes
- View description: Hills, Meadow, Mountain(s), Panoramic, Trees/Woods
Lot
- Size: 5,646 Square Feet
- Features: Back Yard, Front Yard, Sprinklers In Front, Landscaped, Rectangular Lot, Street Level
Details
- Parcel number: 053281038
- Special conditions: Standard
Construction
Type & style
- Home type: SingleFamily
- Property subtype: Single Family Residence
Materials
- Frame, Stucco
- Foundation: Slab
- Roof: Clay,Spanish Tile
Condition
- Turnkey
- New construction: No
- Year built: 1990
Utilities & green energy
- Sewer: Public Sewer
- Water: Public
- Utilities for property: Cable Available, Electricity Connected, Natural Gas Connected, Phone Available, Sewer Connected, Water Connected
Community & HOA
Community
- Features: Curbs, Gutter(s), Park, Suburban
- Security: Carbon Monoxide Detector(s), Smoke Detector(s)
- Subdivision: San Luis Obispo(380)
HOA
- Has HOA: Yes
- Amenities included: Picnic Area
- HOA fee: $249 monthly
- HOA name: Clearview Estates HOA
- HOA phone: 805-541-6664
Location
- Region: San Luis Obispo
Financial & listing details
- Price per square foot: $457/sqft
- Tax assessed value: $743,673
- Annual tax amount: $8,120
- Date on market: 5/9/2025
- Cumulative days on market: 81 days
- Listing terms: Cash,Cash to New Loan
- Road surface type: Paved
Price history
| Date | Event | Price |
|---|---|---|
| 8/29/2025 | Sold | $960,000-2.5%$457/sqft |
Source:  CRMLS #NS25102400 Report a problem CRMLS #NS25102400 Report a problem | ||
| 8/19/2025 | Pending sale | $985,000$469/sqft |
Source: CRMLS #NS25102400 Report a problem | ||
| 8/4/2025 | Contingent | $985,000$469/sqft |
Source: CRMLS #NS25102400 Report a problem | ||
| 7/30/2025 | Price change | $985,000-1%$469/sqft |
Source: CRMLS #NS25102400 Report a problem | ||
| 6/7/2025 | Price change | $995,000-6.1%$474/sqft |
Source: CRMLS #NS25102400 Report a problem | ||
| 5/9/2025 | Listed for sale | $1,059,900+55.9%$505/sqft |
Source: CRMLS #NS25102400 Report a problem | ||
| 4/30/2020 | Sold | $680,000-2.7%$324/sqft |
Source:  CRMLS #NS19168483 Report a problem CRMLS #NS19168483 Report a problem | ||
| 3/19/2020 | Pending sale | $699,000$333/sqft |
Source: Coldwell Banker Premier Real Estate #NS19168483 Report a problem | ||
| 2/13/2020 | Price change | $699,000-5.4%$333/sqft |
Source: Coldwell Banker Premier Real Estate #NS19168483 Report a problem | ||
| 1/16/2020 | Pending sale | $739,000$352/sqft |
Source: Coldwell Banker Premier Real Estate #NS19168483 Report a problem | ||
| 8/20/2019 | Price change | $739,000-1.3%$352/sqft |
Source: Coldwell Banker Premier SLO #NS19168483 Report a problem | ||
| 7/17/2019 | Listed for sale | $749,000+7.2%$357/sqft |
Source: Coldwell Banker Premier SLO #NS19168483 Report a problem | ||
| 3/9/2019 | Listing removed | $699,000$333/sqft |
Source: Coldwell Banker Premier SLO #NS18275475 Report a problem | ||
| 2/28/2019 | Pending sale | $699,000$333/sqft |
Source: Coldwell Banker Premier Real Estate #NS18275475 Report a problem | ||
| 2/18/2019 | Listed for sale | $699,000$333/sqft |
Source: Coldwell Banker Premier Real Estate #NS18275475 Report a problem | ||
| 2/8/2019 | Pending sale | $699,000$333/sqft |
Source: Coldwell Banker Premier Real Estate #NS18275475 Report a problem | ||
| 11/16/2018 | Listed for sale | $699,000+39.8%$333/sqft |
Source: Coldwell Banker Premier SLO #NS18275475 Report a problem | ||
| 12/3/2010 | Sold | $500,000-8.9%$238/sqft |
Source: Public Record Report a problem | ||
| 9/25/2010 | Listed for sale | $549,000+25.6%$262/sqft |
Source: The Real Estate Office #169957 Report a problem | ||
| 6/25/2002 | Sold | $437,000$208/sqft |
Source: Public Record Report a problem | ||
Public tax history
| Year | Property taxes | Tax assessment |
|---|---|---|
| 2025 | $8,120 +1.7% | $743,673 +2% |
| 2024 | $7,980 +1.9% | $729,093 +2% |
| 2023 | $7,834 +6.7% | $714,798 +2% |
| 2022 | $7,342 +1.6% | $700,784 +2% |
| 2021 | $7,224 +16.1% | $687,044 +17.3% |
| 2020 | $6,222 +1% | $585,730 +2% |
| 2019 | $6,157 +3.3% | $574,246 +2% |
| 2018 | $5,962 +2% | $562,987 +2% |
| 2017 | $5,843 +2% | $551,949 +2% |
| 2016 | $5,727 | $541,128 +1.5% |
| 2015 | $5,727 +10.6% | $533,001 +2% |
| 2014 | $5,176 | $522,561 +20.1% |
| 2012 | -- | $435,000 |
| 2011 | -- | $435,000 -13% |
| 2010 | -- | $500,128 -0.2% |
| 2009 | -- | $501,317 +2% |
| 2008 | -- | $491,488 +2% |
| 2007 | -- | $481,852 +2% |
| 2006 | -- | $472,404 +2% |
| 2005 | -- | $463,142 +2% |
| 2004 | -- | $454,061 +1.9% |
| 2003 | -- | $445,740 +19.5% |
| 2002 | -- | $372,985 +2% |
| 2001 | -- | $365,673 |
Find assessor info on the county website
Neighborhood: 93405
Nearby homes
- $1,045,8003 bd3 ba2k sqft750 Clearview Ln, San Luis Obispo, CA 93405Off Market
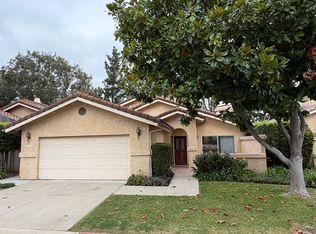
- $1,218,0003 bd3 ba2k sqft738 Clearview Ln, San Luis Obispo, CA 93405Off Market

- $923,3003 bd3 ba2k sqft756 Clearview Ln, San Luis Obispo, CA 93405Off Market
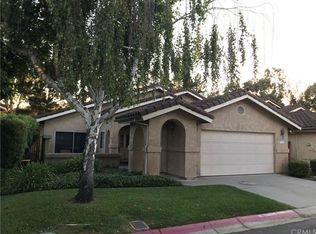
- $1,028,7003 bd3 ba2k sqft732 Clearview Ln, San Luis Obispo, CA 93405Off Market
- $1,110,4003 bd3 ba2k sqft726 Clearview Ln, San Luis Obispo, CA 93405Off Market
- $915,3003 bd3 ba2k sqft743 Clearview Ln, San Luis Obispo, CA 93405Off Market
- $1,027,7003 bd3 ba1.9k sqft749 Clearview Ln, San Luis Obispo, CA 93405Off Market
- $900,0003 bd3 ba2k sqft762 Clearview Ln, San Luis Obispo, CA 93405Sold
Nearby schools
GreatSchools rating
- 7/10Smith (C. L.) Elementary SchoolGrades: K-6Distance: 1 mi
- 9/10Laguna Middle SchoolGrades: 7-8Distance: 0.5 mi
- 10/10San Luis Obispo High SchoolGrades: 9-12Distance: 3.2 mi


Get pre-qualified for a loan
At Zillow Home Loans, we can pre-qualify you in as little as 5 minutes with no impact to your credit score.An equal housing lender. NMLS #10287.
Sell for more on Zillow
Get a Zillow Showcase℠ listing at no additional cost and you could sell for .
$979,500
2% more
+$19,590
With Zillow Showcase(estimated)
$999,090
- California
- San Luis Obispo County
- San Luis Obispo
- 93405
- 744 Clearview Ln
Nearby cities
Nearby zip codes
Other San Luis Obispo Topics
