Welcome to this beautifully maintained townhouse in the Park Summit neighborhood, offering 3 bedrooms, 2 full baths, and 2 half baths. The main level features a remodeled kitchen including new cabinets, granite countertops, backsplash and under cabinets lights with recently updated appliances that opens up to a sun filled living room. Enjoy the large upper-level deck that overlooks the serene and private wooded view with a stream. The freshly painted walkout basement includes additional finished living space with a fireplace and access to the soft grass of the backyard. Upstairs, the large primary bedroom and renovated primary bath adds a finishing touch. The Hall bathroom and 1st floor powder room have been freshened up with new sinks, faucets mirrors and lights. Recent updates include a new HVAC system in 2025. All front windows have been replaced with Anderson replacement windows. Main level carpeting and painting throughout and a roof replacement in 2019, giving you peace of mind for years to come. The community includes an outdoor pool, tennis courts, and access to Malcolm King Park with walking trails and basketball courts. Conveniently located near Rio, Crown, the Kentlands, and I-270, this home offers both comfort and connectivity with a feeling of peaceful seclusion.
Sold for $480,000
Street View
$480,000
744 Clifftop Dr, Gaithersburg, MD 20878
3beds
1,320sqft
Townhouse
Built in 1988
2,400 Square Feet Lot
$476,700 Zestimate®
$364/sqft
$2,924 Estimated rent
Home value
$476,700
$439,000 - $520,000
$2,924/mo
Zestimate® history
Owner options
List your home for rent
$2,924/mo
Rent Zestimate®
Find your next renter with Zillow Rental Manager. Plus, with online applications, you can quickly screen prospective tenants – for free.
$2,924/mo
Rent Zestimate®
Refinance and save
$3,225/mo
Est. payment
Refinancing to a lower rate could help reduce your monthly payments and save thousands over the life of the loan.
$3,225/mo
Est. payment
Explore your selling options
Work with a Zillow partner agent
Leverage their expertise and Zillow's premium Showcase listings to get your home seen by more buyers.
Get startedList with your own agent
Get your home in front of millions of buyers by listing it on Zillow.
Learn how to do itSell it yourself
Take full control of how buyers see your home on Zillow by listing For Sale by Owner (FSBO).
List your homeWhat's special
Remodeled kitchenNew sinksFreshly painted walkout basementAdditional finished living spaceLarge upper-level deckGranite countertopsLarge primary bedroom
Zillow last checked:
Listing updated:
Listed by:
Karen Parnes 301-792-7003,
Keller Williams Capital Properties
Bought with:
Kevin Grolig, 88508
Compass
Source: Bright MLS,MLS#: MDMC2200206
Facts & features
Interior
Bedrooms & bathrooms
- Bedrooms: 3
- Bathrooms: 4
- Full bathrooms: 2
- 1/2 bathrooms: 2
- Main level bathrooms: 1
Basement
- Area: 640
Heating
- Forced Air, Electric
Cooling
- Central Air, Electric
Appliances
- Included: Dryer, Dishwasher, Oven/Range - Electric, Refrigerator, Washer, Electric Water Heater
- Laundry: In Basement, Dryer In Unit, Has Laundry, Washer In Unit
Features
- Ceiling Fan(s), Combination Dining/Living, Family Room Off Kitchen, Eat-in Kitchen, Kitchen - Table Space
- Flooring: Carpet
- Basement: Full,Finished,Heated,Improved,Exterior Entry,Rear Entrance,Walk-Out Access
- Number of fireplaces: 1
Interior area
- Total structure area: 1,960
- Total interior livable area: 1,320 sqft
- Finished area above ground: 1,320
- Finished area below ground: 0
Property
Parking
- Parking features: Parking Lot
Accessibility
- Accessibility features: Grip-Accessible Features, Accessible Entrance
Features
- Levels: Three
- Stories: 3
- Pool features: Community
Lot
- Size: 2,400 Square Feet
Details
- Additional structures: Above Grade, Below Grade
- Parcel number: 160902550015
- Zoning: R20
- Special conditions: Standard
Construction
Type & style
- Home type: Townhouse
- Architectural style: Colonial
- Property subtype: Townhouse
Materials
- Vinyl Siding
- Foundation: Block
- Roof: Architectural Shingle
Condition
- Very Good
- New construction: No
- Year built: 1988
Utilities & green energy
- Sewer: Public Sewer
- Water: Public
- Utilities for property: Electricity Available
Community & HOA
Community
- Subdivision: Park Summit Codm
HOA
- Has HOA: Yes
- Services included: Common Area Maintenance, Pool(s), Snow Removal
- HOA fee: $107 monthly
Location
- Region: Gaithersburg
- Municipality: City of Gaithersburg
Financial & listing details
- Price per square foot: $364/sqft
- Tax assessed value: $359,500
- Annual tax amount: $4,675
- Date on market: 10/3/2025
- Listing agreement: Exclusive Agency
- Listing terms: Conventional,Cash,FHA,VA Loan
- Ownership: Fee Simple
Price history
| Date | Event | Price |
|---|---|---|
| 12/5/2025 | Sold | $480,000-4%$364/sqft |
Source:  Bright MLS #MDMC2200206 Report a problem Bright MLS #MDMC2200206 Report a problem | ||
| 11/7/2025 | Contingent | $500,000$379/sqft |
Source: Bright MLS #MDMC2200206 Report a problem | ||
| 10/3/2025 | Listed for sale | $500,000$379/sqft |
Source: Bright MLS #MDMC2200206 Report a problem | ||
Public tax history
| Year | Property taxes | Tax assessment |
|---|---|---|
| 2026 | $5,184 +21.1% | $377,300 +5% |
| 2025 | $4,280 -3.8% | $359,500 +5.2% |
| 2024 | $4,447 +6% | $341,700 +5.5% |
| 2023 | $4,196 +4.9% | $323,900 +2% |
| 2022 | $4,000 +1.6% | $317,533 +2% |
| 2021 | $3,938 +2.4% | $311,167 +2.1% |
| 2020 | $3,845 +0.8% | $304,800 |
| 2019 | $3,816 -0.6% | $304,800 +1.1% |
| 2018 | $3,838 -2.3% | $301,533 +0.5% |
| 2017 | $3,930 +27.8% | $299,900 +6.2% |
| 2016 | $3,076 | $282,400 +6.6% |
| 2015 | $3,076 | $264,900 +7.1% |
| 2014 | $3,076 | $247,400 |
| 2013 | -- | $247,400 |
| 2012 | -- | $247,400 -14.9% |
| 2011 | -- | $290,560 |
| 2010 | -- | $290,560 |
| 2009 | -- | $290,560 -16.5% |
| 2008 | -- | $347,970 +17.7% |
| 2007 | -- | $295,660 +21.5% |
| 2006 | -- | $243,350 +27.4% |
| 2005 | -- | $191,040 +10.8% |
| 2004 | -- | $172,362 |
| 2003 | -- | $172,362 +27.7% |
| 2002 | -- | $135,010 |
| 2001 | -- | $135,010 |
Find assessor info on the county website
Neighborhood: 20878
Nearby homes
- $474,200-- bd3 ba1.3k sqft742 Clifftop Dr, Gaithersburg, MD 20878Off Market
- $501,5003 bd4 ba1.8k sqft746 Clifftop Dr, Gaithersburg, MD 20878Off Market
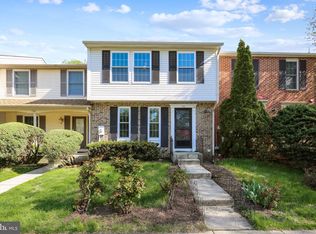
- $452,600-- bd3 ba1.3k sqft748 Clifftop Dr, Gaithersburg, MD 20878Off Market
- $444,400-- bd2 ba1.3k sqft740 Clifftop Dr, Gaithersburg, MD 20878Off Market
- $442,200-- bd3 ba1.4k sqft750 Clifftop Dr, Gaithersburg, MD 20878Off Market
- $450,0003 bd4 ba1.3k sqft752 Clifftop Dr, Gaithersburg, MD 20878Sold
- $450,000-- bd3 ba1.3k sqft754 Clifftop Dr, Gaithersburg, MD 20878Off Market
- $492,5002 bd4 ba2k sqft734 Clifftop Dr, Gaithersburg, MD 20878Off Market
Nearby schools
GreatSchools rating
- 4/10Fields Road Elementary SchoolGrades: PK-5Distance: 0.2 mi
- 6/10Ridgeview Middle SchoolGrades: 6-8Distance: 1.9 mi
- 6/10Quince Orchard High SchoolGrades: 9-12Distance: 2.1 mi
Schools provided by the listing agent
- District: Montgomery County Public Schools
Source: Bright MLS. This data may not be complete. We recommend contacting the local school district to confirm school assignments for this home.
Get a cash offer in 3 minutes
Find out how much your home could sell for in as little as 3 minutes with a no-obligation cash offer.
Estimated market value
$476,700
Get a cash offer in 3 minutes
Find out how much your home could sell for in as little as 3 minutes with a no-obligation cash offer.
Estimated market value
$476,700
- Maryland
- Montgomery County
- Gaithersburg
- 20878
- 744 Clifftop Dr
