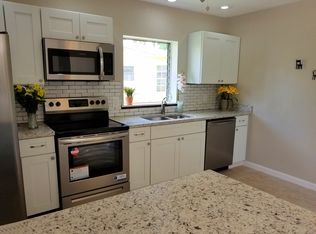
Welcome to this well maintained Florida home located in a quiet, established neighborhood in the heart of Port Charlotte. This property offers a comfortable layout with a bright main living area that features a modern electric fireplace. The dining space and kitchen, create a practical setup for everyday living. Kitchen has soft close wood cabinets, granite countertops, and a new refrigerator. The bedrooms are well sized and provide flexibility for guests, work, or hobbies. Main bathroom beautifully remodeled and 2nd bathroom new in 2019. New windows and tile throughout. New metal roof 2023, newer air conditioner and hot water heater. New hurricane-rated garage door. The home sits on a generous lot with a spacious fenced backyard, offering room for outdoor enjoyment and gardening. With close proximity to shopping, dining, medical facilities, parks, and the beautiful Gulf Coast beaches, this location delivers convenience and a relaxed Florida lifestyle. A solid opportunity for buyers seeking value and comfort in a central Port Charlotte setting. “Virtual Tour 1” to view the 3-D Tour and Floor Plan.
Sold for $217,000
$217,000
744 CONREID DRIVE NE, PORT CHARLOTTE, FL 33952
3beds
1,266sqft
Single Family Residence
Built in 1959
7,550 Square Feet Lot
$216,600 Zestimate®
$171/sqft
$1,770 Estimated rent
Home value
$216,600
$199,000 - $236,000
$1,770/mo
Zestimate® history
Owner options
List your home for rent
$1,770/mo
Rent Zestimate®
Find your next renter with Zillow Rental Manager. Plus, with online applications, you can quickly screen prospective tenants – for free.
$1,770/mo
Rent Zestimate®
Refinance and save
$1,521/mo
Est. payment
Refinancing to a lower rate could help reduce your monthly payments and save thousands over the life of the loan.
$1,521/mo
Est. payment
Explore your selling options
Work with a Zillow partner agent
Leverage their expertise and Zillow's premium Showcase listings to get your home seen by more buyers.
Get startedList with your own agent
Get your home in front of millions of buyers by listing it on Zillow.
Learn how to do itSell it yourself
Take full control of how buyers see your home on Zillow by listing For Sale by Owner (FSBO).
List your homeWhat's special
Granite countertopsGenerous lotNew hurricane-rated garage doorNew refrigeratorSpacious fenced backyardModern electric fireplaceTile throughout
Zillow last checked:
Listing updated:
Listed by:
Jeff Vickery 941-626-3764,
COLDWELL BANKER REALTY 941-639-0090
Bought with:
Jacques Van Schalkwyk, 3652616
PARADISE EXCLUSIVE INC
Source: Stellar MLS,MLS#: C7523608 Originating MLS: Port Charlotte
Originating MLS: Port Charlotte
Facts & features
Interior
Bedrooms & bathrooms
- Bedrooms: 3
- Bathrooms: 2
- Full bathrooms: 2
Rooms
- Room types: Utility Room
Primary bedroom
- Features: Ceiling Fan(s), Built-in Closet
- Level: First
- Area: 128.7 Square Feet
- Dimensions: 13x9.9
Bedroom 2
- Features: Ceiling Fan(s), Built-in Closet
- Level: First
- Area: 103.95 Square Feet
- Dimensions: 10.5x9.9
Bedroom 3
- Features: Ceiling Fan(s), Built-in Closet
- Level: First
- Area: 84.6 Square Feet
- Dimensions: 9x9.4
Bathroom 1
- Features: Dual Sinks, Shower No Tub
- Level: First
- Area: 52.5 Square Feet
- Dimensions: 10.5x5
Bathroom 2
- Features: Tub With Shower
- Level: First
- Area: 38 Square Feet
- Dimensions: 7.6x5
Dinette
- Level: First
- Area: 163.5 Square Feet
- Dimensions: 15x10.9
Kitchen
- Features: Breakfast Bar, Ceiling Fan(s), Granite Counters, Pantry
- Level: First
- Area: 150 Square Feet
- Dimensions: 15x10
Living room
- Features: Ceiling Fan(s)
- Level: First
- Area: 189.6 Square Feet
- Dimensions: 15.8x12
Heating
- Electric
Cooling
- Central Air
Appliances
- Included: Dishwasher, Disposal, Dryer, Electric Water Heater, Microwave, Range, Refrigerator, Washer
- Laundry: Inside
Features
- Ceiling Fan(s), Solid Wood Cabinets, Stone Counters
- Flooring: Ceramic Tile
- Doors: French Doors
- Windows: Blinds, Window Treatments
- Has fireplace: Yes
- Fireplace features: Electric
Interior area
- Total structure area: 1,594
- Total interior livable area: 1,266 sqft
Property
Parking
- Total spaces: 1
- Parking features: Curb Parking, Driveway
- Attached garage spaces: 1
- Has uncovered spaces: Yes
- Details: Garage Dimensions: 20x10
Features
- Levels: One
- Stories: 1
- Fencing: Chain Link,Fenced,Wood
Lot
- Size: 7,550 Square Feet
- Dimensions: 80 x 100 x 75 x 100
- Residential vegetation: Trees/Landscaped
Details
- Parcel number: 402227286004
- Zoning: RSF3.5
- Special conditions: None
Construction
Type & style
- Home type: SingleFamily
- Architectural style: Florida
- Property subtype: Single Family Residence
Materials
- Block, Stucco
- Foundation: Slab
- Roof: Metal
Condition
- New construction: No
- Year built: 1959
Utilities & green energy
- Sewer: Public Sewer
- Water: Public
- Utilities for property: Cable Connected, Electricity Connected, Public
Community & HOA
Community
- Pet fee: $0 monthly
- Subdivision: PORT CHARLOTTE SEC 025
HOA
- Has HOA: No
Location
- Region: Pt Charlotte
Financial & listing details
- Price per square foot: $171/sqft
- Annual tax amount: $2,523
- Date on market: 3/24/2026
- Cumulative days on market: 36 days
- Listing terms: Cash,Conventional,FHA,VA Loan
- Ownership: Fee Simple
- Total actual rent: 0
- Electric utility on property: Yes
- Road surface type: Asphalt, Paved
Price history
| Date | Event | Price |
|---|---|---|
| 6/1/2026 | Sold | $217,000-3.6%$171/sqft |
Source:  Stellar MLS #C7523608 Report a problem Stellar MLS #C7523608 Report a problem | ||
| 4/30/2026 | Pending sale | $225,000$178/sqft |
Source: Stellar MLS #C7523608 Report a problem | ||
| 3/24/2026 | Listed for sale | $225,000$178/sqft |
Source: Stellar MLS #C7523608 Report a problem | ||
| 3/24/2021 | Listing removed | -- |
Source: Owner Report a problem | ||
| 8/28/2019 | Listing removed | $1,400$1/sqft |
Source: Owner Report a problem | ||
| 7/28/2019 | Listed for rent | $1,400$1/sqft |
Source: Owner Report a problem | ||
| 6/1/2019 | Listing removed | $1,400$1/sqft |
Source: Owner Report a problem | ||
| 5/13/2019 | Listed for rent | $1,400+3.7%$1/sqft |
Source: Owner Report a problem | ||
| 5/9/2018 | Listing removed | $1,350$1/sqft |
Source: Owner Report a problem | ||
| 4/30/2018 | Price change | $1,350-3.6%$1/sqft |
Source: Owner Report a problem | ||
| 4/28/2018 | Listed for rent | $1,400$1/sqft |
Source: Owner Report a problem | ||
Public tax history
Tax history is unavailable.
Neighborhood: 33952
Nearby homes
- $217,0003 bd2 ba1.2k sqft744 Conreid Dr, Pt Charlotte, FL 33952Sold
- $280,8003 bd2 ba1.6k sqft750 Conreid Dr, Pt Charlotte, FL 33952Off Market
- $---- bd-- ba-- sqft740 Conreid Dr NE, Pt Charlotte, FL 33952Off Market
- $157,4002 bd1 ba1k sqft740 Conreid Dr, Pt Charlotte, FL 33952Off Market
- $288,1003 bd2 ba1.6k sqft750 Conreid Dr NE, Pt Charlotte, FL 33952Off Market
- $183,2003 bd1 ba1k sqft21636 Edgewater Dr, Pt Charlotte, FL 33952Off Market
- $245,0003 bd2 ba1.3k sqft21644 Edgewater Dr, Pt Charlotte, FL 33952Sold
- $195,4003 bd2 ba1.9k sqft21628 Edgewater Dr, Pt Charlotte, FL 33952Off Market
Nearby schools
GreatSchools rating
- 4/10Peace River Elementary SchoolGrades: PK-5Distance: 0.9 mi
- 7/10Port Charlotte Middle SchoolGrades: 6-8Distance: 2.6 mi
- 5/10Charlotte High SchoolGrades: 9-12Distance: 4.2 mi
Get a cash offer in 3 minutes
Find out how much your home could sell for in as little as 3 minutes with a no-obligation cash offer.
Estimated market value
$216,600
Get a cash offer in 3 minutes
Find out how much your home could sell for in as little as 3 minutes with a no-obligation cash offer.
Estimated market value
$216,600
- Florida
- Charlotte County
- Port Charlotte
- 33952
- 744 CONREID DRIVE NE
Nearby cities
Nearby zip codes
Other Port Charlotte Topics
