Skip main navigation
Closed
  • $399,000

    744 Dean Way, Lawrenceville, GA 30044

    4beds
    2,660sqft
    Single Family Residence
    Built in 1973
    0.45 Acres Lot
    $389,600 Zestimate®
    $150/sqft
    $2,337 Estimated rent

    Home value

    $389,600

    $358,000 - $425,000

    $2,337/mo

    Zestimate® history
    Loading
    Loading...

    Owner options

    List your home for rent

    $2,337/mo

    Rent Zestimate®

    Find your next renter with Zillow Rental Manager. Plus, with online applications, you can quickly screen prospective tenants – for free.

    Learn more

    $2,337/mo

    Rent Zestimate®

    Refinance and save

    $2,584/mo

    Est. payment

    Refinancing to a lower rate could help reduce your monthly payments and save thousands over the life of the loan.

    See today's rates

    $2,584/mo

    Est. payment

    Explore your selling options

    Work with a Zillow partner agent

    Leverage their expertise and Zillow's premium Showcase listings to get your home seen by more buyers.

    Get started

    List with your own agent

    Get your home in front of millions of buyers by listing it on Zillow.

    Learn how to do it

    Sell it yourself

    Take full control of how buyers see your home on Zillow by listing For Sale by Owner (FSBO).

    List your home

    What's special

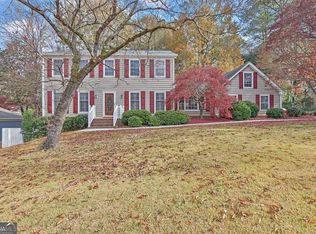
    GREAT NEW PRICE!!! REDUCED! SELLER TO CONTRIBUTE TO BUYER CLOSING COSTS!!!!!!! New carpet installed/ Welcome home to this charming 2-story traditional in Chandler Forest. This home has been lovingly maintained and is move-in-ready! The first floor includes an updated eat-in-kitchen with pantry and laundry room, living room, den with a fireplace, and the dining room seats 12. In addition, there is a nice size screen porch overlooking a beautifully landscaped backyard. The backyard is also fully fenced with a great play set that will remain with the property. There are 4 amply sized bedrooms upstairs including an owner's suite with a spacious sitting room. Also on the 2nd floor is a small flex room that could be used for a home office or children's homework station. This home has a generously sized 2 car garage and storage closet. The siding has been replaced with vinyl siding. This home won't last long so schedule your appointment today!

    Zillow last checked:

    Listing updated:

    Listed by:

    Cookie Whiteside 770-265-6417,

    BHHS Georgia Properties,

    Theresa Williams 770-883-5493,

    BHHS Georgia Properties

    Bought with:

    Paul Huynh, 356867

    HomeSmart

    Source: GAMLS,MLS#: 10453984MLS Logo

    Facts & features

    Interior

    Bedrooms & bathrooms
    • Bedrooms: 4
    • Bathrooms: 3
    • Full bathrooms: 2
    • 1/2 bathrooms: 1
    Rooms
    • Room types: Family Room, Foyer, Office
    Dining room
    • Features: Seats 12+, Separate Room
    Kitchen
    • Features: Breakfast Area, Breakfast Bar, Pantry, Solid Surface Counters
    Heating
    • Central, Forced Air, Zoned
    Cooling
    • Ceiling Fan(s), Electric, Zoned
    Appliances
    • Included: Dishwasher, Gas Water Heater, Microwave, Oven/Range (Combo), Stainless Steel Appliance(s)
    • Laundry: Other
    Features
    • High Ceilings, Tile Bath
    • Flooring: Carpet, Laminate
    • Windows: Double Pane Windows
    • Basement: None
    • Attic: Pull Down Stairs
    • Has fireplace: Yes
    • Fireplace features: Family Room, Masonry
    • Common walls with other units/homes: No Common Walls
    Interior area
    • Total structure area: 2,660
    • Total interior livable area: 2,660 sqft
    • Finished area above ground: 2,660
    • Finished area below ground: 0

    Property

    Parking
    • Parking features: Garage, Garage Door Opener, Kitchen Level
    • Has garage: Yes
    Features
    • Levels: Two
    • Stories: 2
    • Exterior features: Garden, Other
    • Fencing: Back Yard,Fenced
    • Body of water: None
    Lot
    • Size: 0.45 Acres
    • Features: Level
    • Residential vegetation: Wooded
    Details
    • Parcel number: R5021 075

    Construction

    Type & style
    • Home type: SingleFamily
    • Architectural style: Traditional
    • Property subtype: Single Family Residence
    Materials
    • Other, Vinyl Siding
    • Foundation: Slab
    • Roof: Composition
    Condition
    • Resale
    • New construction: No
    • Year built: 1973

    Utilities & green energy

    • Electric: 220 Volts
    • Sewer: Septic Tank
    • Water: Public
    • Utilities for property: Cable Available, Electricity Available, High Speed Internet, Natural Gas Available, Phone Available, Underground Utilities, Water Available

    Community & HOA

    Community
    • Features: Walk To Schools, Near Shopping
    • Security: Carbon Monoxide Detector(s), Smoke Detector(s)
    • Subdivision: Chandler Forest
    HOA
    • Has HOA: No
    • Services included: None
    Location
    • Region: Lawrenceville

    Financial & listing details

    • Price per square foot: $150/sqft
    • Tax assessed value: $403,700
    • Annual tax amount: $3,672
    • Date on market: 2/6/2025
    • Cumulative days on market: 102 days
    • Listing agreement: Exclusive Right To Sell
    • Listing terms: Cash,Conventional,FHA,VA Loan
    • Electric utility on property: Yes

    Price history

    DateEventPrice
    6/17/2025Sold$399,000$150/sqft
    Source: GAMLS #10453984 Report a problem
    5/24/2025Pending sale$399,000$150/sqft
    Source: FMLS GA #7520436 Report a problem
    5/14/2025Price change$399,000-4.8%$150/sqft
    Source: GAMLS #10453984 Report a problem
    4/28/2025Price change$419,000-1.2%$158/sqft
    Source: FMLS GA #7520436 Report a problem
    4/21/2025Price change$424,000-2.3%$159/sqft
    Source: FMLS GA #7520436 Report a problem
    3/26/2025Price change$434,000-3.3%$163/sqft
    Source: FMLS GA #7520436 Report a problem
    2/6/2025Listed for sale$449,000+275.7%$169/sqft
    Source: FMLS GA #7520436 Report a problem
    7/26/1994Sold$119,500$45/sqft
    Source: Public Record Report a problem

    Public tax history

    YearProperty taxesTax assessment
    2025$4,225 -2.9%$161,480 +0.3%
    2024$4,350 +18.5%$161,000 +5.8%
    2023$3,672 $152,120 +15.5%
    2022-- $131,760 +53.2%
    2021-- $86,000
    2020$2,811 +2.6%$86,000
    2019$2,739 $86,000
    2018$2,739 +14.9%$86,000 +25.4%
    2016$2,384 +23.5%$68,560 +35.8%
    2015$1,931 $50,480
    2014$1,931 +36.6%$50,480 +41.2%
    2013$1,414 $35,760
    2012-- $35,760 -28.5%
    2011-- $50,000 -28.1%
    2010-- $69,560
    2009-- $69,560 -5%
    2007-- $73,200 +19.1%
    2006-- $61,480
    2005-- $61,480
    2004$778 -0.1%$61,480
    2003$779 -45.9%$61,480 +9.6%
    2002$1,440 -4.6%$56,080
    2001$1,510 $56,080
    Find assessor info on the county website

    Neighborhood: 30044

    Nearby schools

    GreatSchools rating
    Schools provided by the listing agent
    • Elementary: Brookwood
    • Middle: Five Forks
    • High: Brookwood

    Source: GAMLS. This data may not be complete. We recommend contacting the local school district to confirm school assignments for this home.

    Get a cash offer in 3 minutes
    Find out how much your home could sell for in as little as 3 minutes with a no-obligation cash offer.
    Estimated market value
    $389,600
    Get a cash offer in 3 minutes
    Find out how much your home could sell for in as little as 3 minutes with a no-obligation cash offer.
    Estimated market value
    $389,600