Skip main navigation
Sold for $345,000
  • $345,000

    744 Deer Park Avenue #5F, North Babylon, NY 11703

    1beds
    840sqft
    Stock Cooperative, Residential
    Built in 1965
    -- sqft lot
    $363,100 Zestimate®
    $411/sqft
    $2,168 Estimated rent

    Home value

    $363,100

    $327,000 - $407,000

    $2,168/mo

    Zestimate® history
    Loading
    Loading...

    Owner options

    List your home for rent

    $2,168/mo

    Rent Zestimate®

    Find your next renter with Zillow Rental Manager. Plus, with online applications, you can quickly screen prospective tenants – for free.

    Learn more

    $2,168/mo

    Rent Zestimate®

    Refinance and save

    $2,957/mo

    Est. payment

    Refinancing to a lower rate could help reduce your monthly payments and save thousands over the life of the loan.

    See today's rates

    $2,957/mo

    Est. payment

    Explore your selling options

    Work with a Zillow partner agent

    Leverage their expertise and Zillow's premium Showcase listings to get your home seen by more buyers.

    Get started

    List with your own agent

    Get your home in front of millions of buyers by listing it on Zillow.

    Learn how to do it

    Sell it yourself

    Take full control of how buyers see your home on Zillow by listing For Sale by Owner (FSBO).

    List your home

    What's special

    Vegetable gardensFire pitCathedral ceilingsHigh-end cabinetsQuartz countertopsAbundant closet storageLarge island
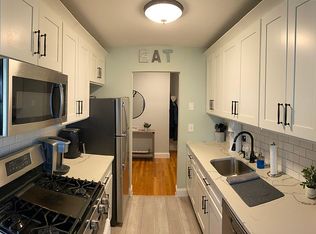
    Experience a one-of-a-kind co-op, nestled in the heart of North Babylon with a newly remodeled open concept, kitchen featuring high-end cabinets, quartz countertops and a large island . The living and dining room area both cathedral ceilings, overlook a beautifully maintain common grounds with vegetable gardens and a fire pit. This rare fine includes a large bedroom a full bath and has abundant closet storage. This unit includes free parking and provides a laundry room in building basement along with additional storage. Conveniently located near stores, highways and train station less than 10 minutes away. Pets allowed with some restrictions. A minimum of 10% down is required common charges or monthly fee of 1108.00 which include taxes before star and assessment which ends June 2026 Gas, heat water, sewer, garbage collection, ground maintenance and basic cable . This Exceptional Unit Is A Must See! Interior sq footage is approximate.

    Zillow last checked:

    Listing updated:

    Listed by:

    Christine M. LaSpina 516-546-6300,

    Signature Premier Properties 516-546-6300

    Bought with:

    Luis Genao, 10401348398

    Oversouth LLC

    Source: OneKey® MLS as distributed by MLS GRID,MLS#: 868506MLS Logo

    Facts & features

    Interior

    Bedrooms & bathrooms
    • Bedrooms: 1
    • Bathrooms: 1
    • Full bathrooms: 1
    Other
    • Description: Living Room, Dining Room, Kitchen, Bedroom Full Bath,
    • Level: Second
    Heating
    • Baseboard
    Cooling
    • Wall/Window Unit(s)
    Appliances
    • Included: Microwave, Range, Refrigerator
    Features
    • Cathedral Ceiling(s), Ceiling Fan(s), Chefs Kitchen, Eat-in Kitchen, Entrance Foyer, Kitchen Island, Open Kitchen, Pantry, Quartz/Quartzite Counters, Storage, Walk Through Kitchen
    • Basement: Storage Space
    • Attic: Full,Storage
    • Has fireplace: No
    • Common walls with other units/homes: 2+ Common Walls,No One Above
    Interior area
    • Total structure area: 840
    • Total interior livable area: 840 sqft

    Property

    Parking
    • Parking features: Private
    Features
    • Levels: One
    Details
    • Special conditions: None

    Construction

    Type & style
    • Home type: Cooperative
    • Architectural style: Garden
    • Property subtype: Stock Cooperative, Residential
    • Attached to another structure: Yes
    Materials
    • Aluminum Siding, Stone
    Condition
    • Year built: 1965

    Utilities & green energy

    • Sewer: Public Sewer
    • Water: Public
    • Utilities for property: Cable Connected, Electricity Connected

    Community & HOA

    Community
    • Features: Sidewalks
    HOA
    • Has HOA: Yes
    • Amenities included: Landscaping, Maintenance, Maintenance Grounds, Snow Removal, Trash
    • Services included: Cable TV, Common Area Maintenance, Maintenance Structure, Gas, Heat, Hot Water, Sewer, Snow Removal, Trash, Water
    • HOA fee: $1,108 monthly
    • HOA name: Wolf Management
    Location
    • Region: North Babylon

    Financial & listing details

    • Price per square foot: $411/sqft
    • Date on market: 5/29/2025
    • Cumulative days on market: 26 days
    • Listing agreement: Exclusive Right To Sell
    • Inclusions: Basic Cable pkg - Optimum only. Taxes included in maintenance, parking included
    • Exclusions: Landline
    • Electric utility on property: Yes

    Price history

    DateEventPrice
    8/28/2025Sold$345,000-2.8%$411/sqft
    Source: OneKey® MLS as distributed by MLS GRID #868506 Report a problem
    6/24/2025Pending sale$355,000$423/sqft
    Source: OneKey® MLS as distributed by MLS GRID #868506 Report a problem
    5/29/2025Listed for sale$355,000$423/sqft
    Source: OneKey® MLS as distributed by MLS GRID #868506 Report a problem

    Public tax history

    Tax history is unavailable.

    Neighborhood: 11703

    Nearby schools

    GreatSchools rating
    Schools provided by the listing agent
    • Elementary: Contact Agent
    • Middle: Robert Moses Middle School
    • High: North Babylon High School

    Source: OneKey® MLS as distributed by MLS GRID. This data may not be complete. We recommend contacting the local school district to confirm school assignments for this home.