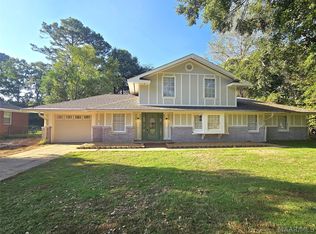
744 Duval Drive in the heart of Midtown Montgomery! You will love this adorable 3 bed, 2 bath home in Midtown Montgomery. It has been updated and upgraded. The kitchen is decked out with stainless steel appliances and features a large pantry! The bathrooms have been made over beautifully. The main bedroom has TWO closets and an ensuite bath. The one car carport will keep you dry while bringing in groceries and the big fenced in back yard will be a lovely place to spend Spring and Summer afternoons. It is located on a quiet street and is zoned for Flowers Elementary. Interstate access is nearby and so are plenty of shopping choices within walking distance!
House for rent
$1,200/moFees may apply
744 Duval Dr, Montgomery, AL 36109
3beds
1,160sqft
Price may not include required fees and charges. Learn more|
Singlefamily
Available now
Air conditioner, central air, electric
Carport parking
Central, electric, natural gas, wood
What's special
Updated and upgradedQuiet streetEnsuite bathLarge pantryOne car carport
- 11 days |
- -- |
- -- |
Zillow last checked:
Listing updated:
Travel times

Let’s turn your rent into credit progress
Build credit history with every on-time payment and get credit for the payment you’re already making.
Facts & features
Interior
Bedrooms & bathrooms
- Bedrooms: 3
- Bathrooms: 2
- Full bathrooms: 2
Heating
- Central, Electric, Natural Gas, Wood
Cooling
- Air Conditioner, Central Air, Electric
Appliances
- Included: Dishwasher, Garbage Disposal, Gas Range, Gas Water Heater, Refrigerator
Features
- Flooring: Tile, Wood
Interior area
- Total interior livable area: 1,160 sqft
Property
Parking
- Parking features: Carport
- Has carport: Yes
- Details: Contact manager
Features
- Stories: 1
- Patio & porch: Patio
- Exterior features: Fully Fenced, Mature Trees
- Pool features: Contact manager
Lot
- Features: City Lot
Details
- Parcel number: 1005151010020000
Construction
Type & style
- Home type: SingleFamily
- Architectural style: One Story
- Property subtype: SingleFamily
Condition
- Year built: 1955
Community & HOA
HOA
- Amenities included: Taxes
Location
- Region: Montgomery
Financial & listing details
- Lease term: Contact For Details
Nearby apartments for rent

Price history
| Date | Event | Price |
|---|---|---|
| 8/18/2026 | Listing removed | $139,900$121/sqft |
Source:  MAAR #588315 Report a problem MAAR #588315 Report a problem | ||
| 8/18/2026 | Listed for rent | $1,200+6.7%$1/sqft |
Source: MAAR #589699 Report a problem | ||
| 8/12/2026 | Contingent | $139,900$121/sqft |
Source: MAAR #588315 Report a problem | ||
| 7/23/2026 | Price change | $139,900-3.5%$121/sqft |
Source: MAAR #588315 Report a problem | ||
| 7/8/2026 | Price change | $144,900-3.3%$125/sqft |
Source: MAAR #588315 Report a problem | ||
| 7/3/2026 | Listed for sale | $149,900+81.7%$129/sqft |
Source: MAAR #588315 Report a problem | ||
| 4/20/2024 | Listing removed | -- |
Source: MAAR #554977 Report a problem | ||
| 4/15/2024 | Listed for rent | $1,125+2.7%$1/sqft |
Source: MAAR #554977 Report a problem | ||
| 3/11/2023 | Listing removed | -- |
Source: MAAR #534500 Report a problem | ||
| 3/6/2023 | Listed for rent | $1,095+39.5%$1/sqft |
Source: MAAR #534500 Report a problem | ||
| 11/2/2022 | Sold | $82,500-0.3%$71/sqft |
Source: Public Record Report a problem | ||
| 10/19/2022 | Contingent | $82,750$71/sqft |
Source: MAAR #527705 Report a problem | ||
| 10/15/2022 | Listed for sale | $82,750+77%$71/sqft |
Source: MAAR #527705 Report a problem | ||
| 3/13/2021 | Listing removed | -- |
Source: Owner Report a problem | ||
| 10/9/2016 | Listing removed | $785-15.1%$1/sqft |
Source: Owner Report a problem | ||
| 2/10/2015 | Listing removed | $925$1/sqft |
Source: Owner Report a problem | ||
| 1/10/2015 | Listed for rent | $925$1/sqft |
Source: Owner Report a problem | ||
| 5/16/2013 | Sold | $46,750$40/sqft |
Source: Public Record Report a problem | ||
Neighborhood: 36109
Nearby schools
GreatSchools rating
- 4/10Flowers Elementary SchoolGrades: K-5Distance: 0.6 mi
- 2/10Goodwyn Middle SchoolGrades: 6-8Distance: 0.8 mi
- 1/10Lee High SchoolGrades: 9-12Distance: 1.8 mi