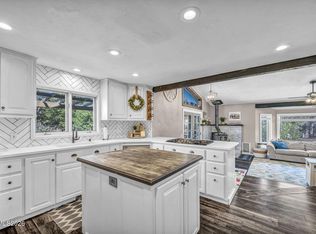
Unobstructed Sierra Nevada mountain views, a corner lot, and a quiet gated setting make this 3-bedroom, 2-bathroom single-story home stand out. Located in a community of just 81 homes, the property offers one of the largest lots in the neighborhood and beautiful mountain views that can be enjoyed year-round. The gated community provides an added sense of privacy and security, while HOA-maintained front yard landscaping and the low-maintenance exterior make for easy upkeep. Inside, the home features a bright, open floor plan with beautiful LVP flooring and a completely turnkey feel. The kitchen and living areas flow naturally together, creating a comfortable space for everyday living and entertaining. The primary suite offers a generously sized walk-in closet and an ensuite bathroom with a walk-in shower and soaking tub. A nicely sized laundry room adds convenience with built-in cabinets and shelving. The backyard is designed to be enjoyed without much maintenance. Attractive patio and sidewalk pavers create a great setting for relaxing or entertaining, while a beautiful water feature adds a nice touch to the finished yard. Garden enthusiasts will appreciate the side garden area with low-maintenance garden boxes and a storage shed. Two apple trees and a cherry tree add even more character to the outdoor space. The back porch is also ready for an outdoor kitchen, with outlets and sink hookups already in place. The 2-car garage offers an added bonus of its own mini-split A/C system, making it comfortable to work or spend time there year-round. Additional built-in electronic racks provide ample space for organization. With incredible mountain views, one of the largest lots in the community, a quiet gated setting, and a low-maintenance home and yard, this property offers a great combination of comfort, privacy, and outdoor living.
Active
$615,000
744 E Cottage Loop, Gardnerville, NV 89460
3beds
1,749sqft
Single Family Residence
Built in 2020
5,662 Square Feet Lot
$605,000 Zestimate®
$352/sqft
$158/mo HOA
What's special
Quiet gated settingIncredible mountain viewsLow-maintenance exteriorCompletely turnkey feelStorage shedHoa-maintained front yard landscapingBright open floor plan
- 14 days
- 740
- 62
Likely to sell faster than
Zillow last checked:
Listing updated:
Listed by:
Kyle Sims S.196325 775-527-7124,
Ferrari-Lund Real Estate South,
Scott Durham S.173077 775-351-9361,
Ferrari-Lund Real Estate South
Source: NNRMLS,MLS#: 260012024
Facts & features
Interior
Bedrooms & bathrooms
- Bedrooms: 3
- Bathrooms: 2
- Full bathrooms: 2
Heating
- Forced Air, Natural Gas
Cooling
- Central Air
Appliances
- Included: Dishwasher, Gas Range, Microwave, Oven
- Laundry: Cabinets, Laundry Room, Shelves, Washer Hookup
Features
- Breakfast Bar, Ceiling Fan(s), High Ceilings, Kitchen Island, Pantry, Walk-In Closet(s)
- Flooring: Carpet, Luxury Vinyl
- Windows: Double Pane Windows
- Number of fireplaces: 1
- Fireplace features: Gas
- Common walls with other units/homes: No Common Walls
Interior area
- Total structure area: 1,749
- Total interior livable area: 1,749 sqft
Property
Parking
- Total spaces: 2
- Parking features: Attached, Garage, Garage Door Opener
- Attached garage spaces: 2
Features
- Levels: One
- Stories: 1
- Patio & porch: None, Patio
- Spa features: None
- Fencing: Back Yard,Partial
- Has view: Yes
- View description: Mountain(s)
Lot
- Size: 5,662 Square Feet
- Features: Corner Lot, Level, Sprinklers In Front, Sprinklers In Rear
Details
- Additional structures: Shed(s), Storage
- Parcel number: 122021111115
- Zoning: 200 SFR
Construction
Type & style
- Home type: SingleFamily
- Property subtype: Single Family Residence
Materials
- Stucco
- Foundation: Slab
- Roof: Composition,Pitched,Shingle
Condition
- New construction: No
- Year built: 2020
Utilities & green energy
- Sewer: Public Sewer
- Water: Public
- Utilities for property: Electricity Available, Natural Gas Available, Sewer Available, Water Available
Community & HOA
Community
- Security: Security System, Smoke Detector(s)
- Subdivision: The Cottages At Cv
HOA
- Has HOA: Yes
- Amenities included: Gated, Landscaping, Parking, Security
- Services included: Maintenance Grounds, Snow Removal
- HOA fee: $158 monthly
- HOA name: The Cottages At CV
Location
- Region: Gardnerville
Financial & listing details
- Price per square foot: $352/sqft
- Tax assessed value: $149,695
- Annual tax amount: $4,299
- Date on market: 9/17/2026
- Cumulative days on market: 15 days
- Listing terms: 1031 Exchange,Cash,Conventional,FHA,VA Loan
Estimated market value
$605,000
$575,000 - $635,000
$2,758/mo
Price history
| Date | Event | Price |
|---|---|---|
| 9/17/2026 | Listed for sale | $615,000+43.7%$352/sqft |
Source:  NNRMLS #260012024 Report a problem NNRMLS #260012024 Report a problem | ||
| 10/16/2020 | Sold | $428,026$245/sqft |
Source: Public Record Report a problem | ||
Public tax history
| Year | Property taxes | Tax assessment |
|---|---|---|
| 2025 | $4,053 +3% | $149,695 +0% |
| 2024 | $3,935 +3% | $149,665 +5.5% |
| 2023 | $3,820 +3% | $141,873 +18.9% |
| 2022 | $3,709 +344.3% | $119,342 +334.8% |
| 2021 | $835 | $27,445 +112% |
| 2020 | -- | $12,947 |
| 2019 | $443 | $12,947 +155.7% |
| 2018 | $443 | $5,063 |
Find assessor info on the county website
Monthly payment
Est. payment
Payment breakdown
Explore the cost of this home by adjusting the details. Changes won't be saved.Climate risks
Neighborhood: 89460
Nearby schools
Schools provided by the listing agent
- Elementary: Scarselli
- Middle: Pau-Wa-Lu
- High: Douglas
Source: NNRMLS. This data may not be complete. We recommend contacting the local school district to confirm school assignments for this home.
- $10,232-- bd-- ba-- sqft744 E Cottage Loop, Gardnerville, NV 89460Off Market
- $10,232-- bd-- ba-- sqft742 E Cottage Loop, Gardnerville, NV 89460Off Market
- $586,500-- bd-- ba1.7k sqft746 E Cottage Loop, Gardnerville, NV 89460Off Market
- $612,700-- bd-- ba1.9k sqft742 E Cottage Loop, Gardnerville, NV 89460Off Market
Similar homes
- $650,0003 bd2 ba1.7k sqft802 Lyell Way, Gardnerville, NV 89460Active

 MLS ID #260008448, Brandon Goles, Realty One Group Eminence. NNRMLS
 - $609,9003 bd2 ba1.8k sqft620 Renee Ct, Gardnerville, NV 89460Active
 MLS ID #260009532, Travis Dohrn, Intero. NNRMLS
 - $495,0003 bd2 ba1.2k sqft710 Addler Rd, Gardnerville, NV 89460Active
 MLS ID #260011981, John Claudio-Bil, Coldwell Banker Select Reno. NNRMLS
 - $515,0003 bd2 ba1.3k sqft1246 Topaz Ln, Gardnerville, NV 89460Active
 MLS ID #260011518, Fawne Triggs, Chase International - ZC. NNRMLS
 - $759,0003 bd2 ba2k sqft1010 Silveranch Dr, Gardnerville, NV 89460ActiveMLS ID #260008633, Tamara Murry, Intrepid Realty LLC. NNRMLS
- $519,0003 bd2 ba1.4k sqft1349 Mary Jo Dr, Gardnerville, NV 89460ActiveMLS ID #260009393, Daniel Fisher, RE/MAX Realty Affiliates. NNRMLS
- $775,0003 bd2 ba1.9k sqft1216 Pleasantview Dr, Gardnerville, NV 89460ActiveMLS ID #260010972, Nick Philips, RE/MAX Realty Affiliates. NNRMLS
- $709,5004 bd3 ba2.3k sqft1438 Topaz Ln, Gardnerville, NV 89460ActiveMLS ID #260008727, Shane Martin, Coldwell Banker Select RE M. NNRMLS
- $550,0004 bd3 ba2k sqft1402 Sugar Maple Ave, Gardnerville, NV 89410ActiveMLS ID #260010611, Jacob Fair, RE/MAX Realty Affiliates. NNRMLS
- $449,0004 bd2 ba1.8k sqft621 Jill Dr, Gardnerville, NV 89460ActiveMLS ID #260004147, McKenna & Shauna Home Team, Keller Williams Group One Inc.. NNRMLS
- $499,0003 bd2 ba1.3k sqft1315 Toiyabe Ave, Gardnerville, NV 89410ActiveMLS ID #260011731, Daniel Fisher, RE/MAX Realty Affiliates. NNRMLS
- $655,0003 bd2 ba1.8k sqft1752 Bella Casa Dr, Minden, NV 89423ActiveMLS ID #260010333, Michael Koerner, eXp. NNRMLS
- $525,0003 bd2 ba1.2k sqft1356 Brooke Way, Gardnerville, NV 89410ActiveMLS ID #260011772, Erin Villalobos, Chase International-Damonte. NNRMLS
- $795,0003 bd2 ba2.1k sqft1487 Longfellow Ln, Gardnerville, NV 89410ActiveMLS ID #260011668, Weston Park, RE/MAX Realty Affiliates. NNRMLS
- $620,0002 bd2 ba1.4k sqft1321 Dennis St, Minden, NV 89423ActiveMLS ID #260011092, Jason Lococo, Dickson Realty - Gardnerville. NNRMLS
- $554,0003 bd2 ba1.8k sqft1784 Lantana Dr, Minden, NV 89423ActiveMLS ID #260011069, Lori Entner, Coldwell Banker Select RE CC. NNRMLS
- $529,0003 bd2 ba1.1k sqft2000 Fish Springs Rd, Gardnerville, NV 89410ActiveMLS ID #260009457, Michelle Francis, Intero. NNRMLS
- $470,0003 bd2 ba1.4k sqft48 Conner Way, Gardnerville, NV 89410ActiveMLS ID #260010466, Nick Philips, RE/MAX Realty Affiliates. NNRMLS
- $639,0003 bd2 ba1.7k sqft2606 Wildrye Ct, Minden, NV 89423ActiveMLS ID #260005243, Denny Cavnar, Beverly Realty. NNRMLS
- $475,0003 bd2 ba1.3k sqft1394 Pin Oak Dr, Gardnerville, NV 89410ActiveMLS ID #260008731, Teresa Chamness-Machado, Chase International - ZC. NNRMLS
