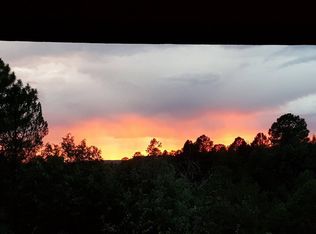
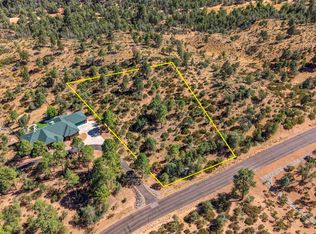
Unmatched Views and Unforgettable Charm! Prepare to be mesmerized by the breathtaking scenery that surrounds this exceptional property that sits on a 1.5 acre lot in The Knolls. The extraordinary deck spanning two sides of the home, offers panoramic views of the majestic Granite Dells, Monument Peak, and the distant Mogollon Rim. Everywhere you turn, nature's beauty unfolds before you, creating an irresistible allure. The interior is a haven of warmth and character, accentuated by reclaimed real hardwood flooring, charming old beam accents, and exquisite moldings and trim work throughout. The great room welcomes you with an abundance of natural light pouring in through large windows, connecting you with the outdoor splendor. Convenience and luxury intertwine seamlessly, with the master bedroom thoughtfully placed on the main floor, accompanied by a lavish master bathroom. The generously sized walk-in closet leads directly to the adjacent laundry room, offering utmost practicality and efficiency. Venturing downstairs, you'll discover two additional bedrooms, a spacious great room boasting a fireplace, and an adaptable bonus room, perfect for an office or workout space. Outdoor living is a delight, as the deck comes complete with a built-in BBQ grill, ideal for entertaining while soaking in the remarkable views. The 4-5 car garage is designed to accommodate all your toys, complete with a built-in drain for hassle-free cleaning of your rigs inside.
Sold for $1,275,000
Street View
$1,275,000
744 E HIGHLINE Drive, Payson, AZ 85541
4beds
3baths
3,276sqft
Single Family Residence
Built in 2019
1.54 Acres Lot
$1,340,600 Zestimate®
$389/sqft
$4,569 Estimated rent
Home value
$1,340,600
$1.26M - $1.42M
$4,569/mo
Zestimate® history
Owner options
List your home for rent
$4,569/mo
Rent Zestimate®
Find your next renter with Zillow Rental Manager. Plus, with online applications, you can quickly screen prospective tenants – for free.
$4,569/mo
Rent Zestimate®
Refinance and save
$7,572/mo
Est. payment
Refinancing to a lower rate could help reduce your monthly payments and save thousands over the life of the loan.
$7,572/mo
Est. payment
Explore your selling options
Work with a Zillow partner agent
Leverage their expertise and Zillow's premium Showcase listings to get your home seen by more buyers.
Get startedList with your own agent
Get your home in front of millions of buyers by listing it on Zillow.
Learn how to do itSell it yourself
Take full control of how buyers see your home on Zillow by listing For Sale by Owner (FSBO).
List your homeWhat's special
Built-in bbq grillLarge windowsPanoramic viewsBuilt-in drainAdaptable bonus roomSpacious great roomUnmatched views
Zillow last checked:
Listing updated:
Listed by:
Kelly Jones 480-399-9322,
Local Luxury Christie's International Real Estate,
Thomas Scott 480-482-9260,
Local Luxury Christie's International Real Estate
Bought with:
James Seegmiller, SA710019000
eXp Realty
Ruth Lamb, SA587668000
eXp Realty
Source: ARMLS,MLS#: 6587854
Facts & features
Interior
Bedrooms & bathrooms
- Bedrooms: 4
- Bathrooms: 3
Heating
- Other, See Remarks
Cooling
- Ceiling Fan(s), Other, Programmable Thmstat, See Remarks
Features
- High Speed Internet, Double Vanity, Upstairs, Breakfast Bar, 9+ Flat Ceilings, Central Vacuum, Kitchen Island, Pantry, Full Bth Master Bdrm, Separate Shwr & Tub
- Flooring: Vinyl, Tile, Wood
- Windows: Double Pane Windows
- Basement: Walk-Out Access,Finished,Full
- Has fireplace: Yes
- Fireplace features: Living Room, Gas
Interior area
- Total structure area: 3,276
- Total interior livable area: 3,276 sqft
Property
Parking
- Total spaces: 9
- Parking features: Garage, Open
- Garage spaces: 5
- Uncovered spaces: 4
Features
- Stories: 2
- Patio & porch: Covered, Patio
- Exterior features: Balcony, Built-in Barbecue
- Pool features: None
- Spa features: None
- Fencing: None
Lot
- Size: 1.54 Acres
- Features: Natural Desert Back, Dirt Front, Dirt Back, Natural Desert Front
Details
- Parcel number: 30280052
Construction
Type & style
- Home type: SingleFamily
- Architectural style: Contemporary
- Property subtype: Single Family Residence
Materials
- Spray Foam Insulation, Wood Frame, Painted
- Roof: Composition,Metal
Condition
- Year built: 2019
Details
- Builder name: Burns
- Warranty included: Yes
Utilities & green energy
- Sewer: Septic Tank
- Water: City Water
- Utilities for property: Propane
Green energy
- Water conservation: Tankless Ht Wtr Heat
Community & neighborhood
Location
- Region: Payson
- Subdivision: KNOLLS UNIT 3
HOA & financial
HOA
- Has HOA: Yes
- HOA fee: $300 annually
- Services included: Maintenance Grounds
- Association name: The Knolls HOA
- Association phone: 714-683-6110
Other
Other facts
- Listing terms: Cash,Conventional
- Ownership: Fee Simple
Price history
| Date | Event | Price |
|---|---|---|
| 1/31/2024 | Sold | $1,275,000-1.8%$389/sqft |
Source:  ARMLS #6587854 Report a problem ARMLS #6587854 Report a problem | ||
| 1/19/2024 | Pending sale | $1,299,000$397/sqft |
Source: ARMLS #6587854 Report a problem | ||
| 12/28/2023 | Contingent | $1,299,000$397/sqft |
Source: ARMLS #6587854 Report a problem | ||
| 10/20/2023 | Price change | $1,299,000-10.4%$397/sqft |
Source: ARMLS #6587854 Report a problem | ||
| 8/31/2023 | Price change | $1,450,000-3.3%$443/sqft |
Source: ARMLS #6587854 Report a problem | ||
| 8/3/2023 | Listed for sale | $1,500,000+74.4%$458/sqft |
Source: ARMLS #6587854 Report a problem | ||
| 3/19/2021 | Sold | $860,000-9.5%$263/sqft |
Source: ARMLS #6164016 Report a problem | ||
| 2/3/2021 | Pending sale | $950,000$290/sqft |
Source: ARMLS #6164016 Report a problem | ||
| 1/7/2021 | Listed for sale | $950,000+660%$290/sqft |
Source: ARMLS #6164016 Report a problem | ||
| 7/6/2018 | Sold | $125,000$38/sqft |
Source: Public Record Report a problem | ||
Public tax history
| Year | Property taxes | Tax assessment |
|---|---|---|
| 2026 | $7,168 +4.4% | $113,049 +26.6% |
| 2025 | $6,865 +5.9% | $89,275 -2.6% |
| 2024 | $6,484 +4.8% | $91,621 |
| 2023 | $6,188 +218.2% | -- |
| 2022 | $1,944 +2.5% | -- |
| 2021 | $1,897 +8.7% | -- |
| 2019 | $1,746 +5.2% | -- |
| 2018 | $1,659 +2.6% | -- |
| 2017 | $1,618 | -- |
| 2016 | $1,618 -7.7% | -- |
| 2015 | $1,753 | -- |
| 2014 | -- | -- |
| 2011 | -- | $17,703 |
| 2009 | -- | -- |
| 2008 | $1,455 | -- |
| 2007 | -- | -- |
| 2006 | $1,545 | -- |
| 2005 | -- | -- |
| 2004 | -- | -- |
| 2003 | -- | -- |
| 2002 | -- | -- |
Find assessor info on the county website
Neighborhood: 85541
Nearby schools
GreatSchools rating
- NAPayson Elementary SchoolGrades: K-2Distance: 3.1 mi
- 5/10Rim Country Middle SchoolGrades: 6-8Distance: 3.9 mi
- 4/10Payson High SchoolGrades: 9-12Distance: 4 mi
Schools provided by the listing agent
- District: Payson Unified District
Source: ARMLS. This data may not be complete. We recommend contacting the local school district to confirm school assignments for this home.


Get pre-qualified for a loan
At Zillow Home Loans, we can pre-qualify you in as little as 5 minutes with no impact to your credit score.An equal housing lender. NMLS #10287.
- Arizona
- Gila County
- Star Valley
- 85541
- 744 E HIGHLINE Drive
Nearby cities
Nearby zip codes
Other Star Valley Topics
