This charming 3 bedroom 2 1/2 bath home is perfect for a growing family. The second story has a huge room with a balcony that is ready to finish for two additional bedrooms. The kitchen has lots of counter space and includes newer appliances that stay with the home, as well as a large freezer in the utility/laundry room. All the carpet was replaced in the last month with high quality padding. The newer patio door opens to the large trex deck and private back yard. The yard has been well cared for with 2 beautiful magnolia trees, 3 apple trees, a buckeye, pear and peach tree. A very large shed will hold all your outdoor equipment and supplies. The firepit will be great for those family cook outs. The electrical panel was updated and now offers the ability to plug in a generator ensuring you are prepared for any power outages. There are two woodburning fireplaces and the tools and wood rack will be included. Chimney was cleaned in June. The basement has two very large finished rooms for additional living space and storage. Two dehumidifiers will stay. This home is within viewing distance of the school and has a wildlife preserve with walking trails minutes away. The street ends in cul de sac so is a great place for riding bikes. The pole and meter were replaced by AEP this year. Pics and room sizes coming next week.
Sold for $335,000
$335,000
744 Eastgate Dr, Spencerville, OH 45887
3beds
2,872sqft
Single Family Residence
Built in 1976
0.72 Acres Lot
$360,000 Zestimate®
$117/sqft
$2,514 Estimated rent
Home value
$360,000
$338,000 - $382,000
$2,514/mo
Zestimate® history
Owner options
List your home for rent
$2,514/mo
Rent Zestimate®
Find your next renter with Zillow Rental Manager. Plus, with online applications, you can quickly screen prospective tenants – for free.
$2,514/mo
Rent Zestimate®
Refinance and save
$2,157/mo
Est. payment
Refinancing to a lower rate could help reduce your monthly payments and save thousands over the life of the loan.
$2,157/mo
Est. payment
Explore your selling options
Work with a Zillow partner agent
Leverage their expertise and Zillow's premium Showcase listings to get your home seen by more buyers.
Get startedList with your own agent
Get your home in front of millions of buyers by listing it on Zillow.
Learn how to do itSell it yourself
Take full control of how buyers see your home on Zillow by listing For Sale by Owner (FSBO).
List your homeWhat's special
Zillow last checked:
Listing updated:
Listed by:
Veronica Fox 419-236-1789,
Superior Plus Realtors
Bought with:
Angie Clark, 2021006771
Berkshire Hathaway Professional Realty
Source: WCAR OH,MLS#: 305339
Facts & features
Interior
Bedrooms & bathrooms
- Bedrooms: 3
- Bathrooms: 3
- Full bathrooms: 2
- 1/2 bathrooms: 1
Bedroom 1
- Level: First
- Area: 180 Square Feet
- Dimensions: 15 x 12
Bedroom 2
- Level: First
- Area: 154 Square Feet
- Dimensions: 11 x 14
Bedroom 3
- Level: First
- Area: 121 Square Feet
- Dimensions: 11 x 11
Bonus room
- Description: Could be finished for 2 more rooms
- Level: Second
- Area: 828 Square Feet
- Dimensions: 46 x 18
Family room
- Level: First
- Area: 300 Square Feet
- Dimensions: 15 x 20
Game room
- Level: Basement
- Area: 648 Square Feet
- Dimensions: 27 x 24
Great room
- Level: Basement
- Area: 600 Square Feet
- Dimensions: 40 x 15
Kitchen
- Level: First
- Area: 169 Square Feet
- Dimensions: 13 x 13
Laundry
- Level: First
- Area: 280 Square Feet
- Dimensions: 20 x 14
Living room
- Level: First
- Area: 280 Square Feet
- Dimensions: 14 x 20
Heating
- Heat Pump, Electric
Cooling
- Central Air
Appliances
- Included: Dishwasher, Disposal, Dryer, Electric Water Heater, Microwave, Oven, Range, Refrigerator, Washer
Features
- Central Vacuum
- Flooring: Carpet, Laminate
- Basement: Partially Finished
- Has fireplace: Yes
- Fireplace features: Wood Burning, Basement, Family Room, Fire Pit
Interior area
- Total structure area: 2,872
- Total interior livable area: 2,872 sqft
- Finished area below ground: 2,100
Property
Parking
- Total spaces: 2
- Parking features: Attached
- Attached garage spaces: 2
Features
- Levels: One and One Half
- Patio & porch: Covered, Deck
Lot
- Size: 0.72 Acres
- Dimensions: 180 x 175
- Features: Cul-De-Sac
Details
- Additional structures: Shed(s)
- Parcel number: 44120908011.000
- Zoning description: Residential
- Special conditions: Fair Market
Construction
Type & style
- Home type: SingleFamily
- Architectural style: Tudor
- Property subtype: Single Family Residence
Materials
- Brick, Stucco
- Foundation: Other
Condition
- Updated/Remodeled
- Year built: 1976
Utilities & green energy
- Sewer: Public Sewer
- Water: Public
Community & HOA
HOA
- Has HOA: No
Location
- Region: Spencerville
Financial & listing details
- Price per square foot: $117/sqft
- Tax assessed value: $255,400
- Annual tax amount: $2,922
- Date on market: 12/13/2024
- Date available: 10/08/2024
- Listing terms: Cash,Conventional,FHA,VA Loan
Price history
| Date | Event | Price |
|---|---|---|
| 1/31/2025 | Sold | $335,000-4%$117/sqft |
Source:  WCAR OH #305339 Report a problem WCAR OH #305339 Report a problem | ||
| 1/14/2025 | Pending sale | $349,000$122/sqft |
Source: WCAR OH #305339 Report a problem | ||
| 12/13/2024 | Listed for sale | $349,000$122/sqft |
Source: WCAR OH #305339 Report a problem | ||
| 10/24/2024 | Pending sale | $349,000$122/sqft |
Source: WCAR OH #305339 Report a problem | ||
| 10/8/2024 | Listed for sale | $349,000+51.7%$122/sqft |
Source: WCAR OH #305339 Report a problem | ||
| 5/19/2020 | Sold | $230,000+2.2%$80/sqft |
Source: WCAR OH #201165 Report a problem | ||
| 4/21/2020 | Pending sale | $225,000$78/sqft |
Source: REAL LIVING CCR, REALTORS #201165 Report a problem | ||
| 4/6/2020 | Listed for sale | $225,000$78/sqft |
Source: REAL LIVING CCR, REALTORS #201165 Report a problem | ||
Public tax history
| Year | Property taxes | Tax assessment |
|---|---|---|
| 2024 | $2,954 +1.1% | $89,390 +8% |
| 2023 | $2,923 -3.5% | $82,780 |
| 2022 | $3,028 +3.4% | $82,780 |
| 2021 | $2,927 +28.1% | $82,780 +35.5% |
| 2020 | $2,285 +2.2% | $61,110 |
| 2019 | $2,236 -1% | $61,110 |
| 2018 | $2,259 +12.8% | $61,110 +11.1% |
| 2017 | $2,003 +1.3% | $55,020 |
| 2016 | $1,978 -0.3% | $55,020 |
| 2015 | $1,984 -3% | $55,020 -3.6% |
| 2014 | $2,046 -1% | $57,060 |
| 2013 | $2,067 +4.5% | $57,060 |
| 2012 | $1,978 -7.1% | $57,060 -6% |
| 2011 | $2,129 -0.8% | $60,690 |
| 2010 | $2,146 +0.6% | $60,690 |
| 2009 | $2,132 -6.6% | $60,690 -5.6% |
| 2008 | $2,284 -0.5% | $64,270 |
| 2007 | $2,295 -29.5% | $64,270 +0% |
| 2006 | $3,253 +12.2% | $64,260 +14.5% |
| 2005 | $2,899 +0.5% | $56,140 |
| 2004 | $2,884 +0.3% | $56,140 |
| 2003 | $2,877 +34.3% | $56,140 +18.9% |
| 2002 | $2,142 +2.3% | $47,215 |
| 2001 | $2,095 -7.1% | $47,215 |
| 2000 | $2,256 +10.2% | $47,215 +10.4% |
| 1999 | $2,047 | $42,770 |
Find assessor info on the county website
Neighborhood: 45887
Nearby homes
- $244,8003 bd2 ba1.5k sqft742 Eastgate Dr, Spencerville, OH 45887Off Market
- $320,0003 bd2 ba1.8k sqft746 Eastgate Dr, Spencerville, OH 45887Sold
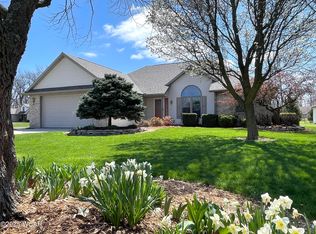
- $234,0003 bd1 ba1.3k sqft740 Eastgate Dr, Spencerville, OH 45887Off Market
- $249,0003 bd3 ba2k sqft745 Eastgate Dr, Spencerville, OH 45887Coming Soon

- $243,2004 bd2 ba1.6k sqft747 Eastgate Dr, Spencerville, OH 45887Off Market
- $228,8005 bd2 ba1.7k sqft743 Eastgate Dr, Spencerville, OH 45887Off Market
- $309,8003 bd3 ba1.9k sqft749 Eastgate Dr, Spencerville, OH 45887Off Market
- $229,0003 bd1 ba1.5k sqft741 Eastgate Dr, Spencerville, OH 45887Off Market
Nearby schools
GreatSchools rating
- 9/10Spencerville Elementary SchoolGrades: K-4Distance: 0.3 mi
- 7/10Spencerville Middle SchoolGrades: 5-8Distance: 0.3 mi
- 7/10Spencerville High SchoolGrades: 9-12Distance: 0.3 mi


Get pre-qualified for a loan
At Zillow Home Loans, we can pre-qualify you in as little as 5 minutes with no impact to your credit score.An equal housing lender. NMLS #10287.
- Ohio
- Allen County
- Spencerville
- 45887
- 744 Eastgate Dr
Nearby cities
Nearby zip codes
Other Spencerville Topics
