This is IT! You have waited long enough * You will not want to miss out on this beauty * Long time owners have meticulously and lovingly maintained and updated this beautiful home in a Prime Location * Perectly situated on a quiet street and on 1/4 acre * Updated Kitchen with 42 inch cabinets * Granite counters * Hardwood on most of the main floor * Enjoy Large bedrooms, large closets, 2nd floor Laundry with counter and cabinets * FULL finished basement(NO Crawl) Abundance of Storage throughout * Here are just a few udpates: 2015 All new exterior-siding-facia-roof-windows(double hung Marvin windows whole house)-gutters and downspouts for peace of mind * 2014 New Garage Door and New Dishwasher * 2017 Primary bath AND 2nd bath remodeled * 2025 New Washing Machine and Heat Exchangers in Furnace * SO much more, have to see to believe * The yard is just as spectacular * Starting with the welcoming stone paver walkway entrance surrounded by beautiful landscaping with Flower beds and Perennials around the whole house * Very Large Stone Paver Raised Patio with sitting wall * Outdoor shed * Garden Plot for the gardener in the family * So close to shopping and restaurants, town, library, Deer Park Shopping Center * Enjoy all Lake Zurich has to offer with multiple parks, enjoy the lake with 2 beaches, fishing, boating, multiple playgrounds, multiple soccer fields, baseball fields, basketball courts, volleyball courts, tennis courts, 4 pickleball courts, 5 fishing locations, picnic pavilions, a skate park, sled hill, and miles of biking and hiking trails. Find out why so many people love to call Lake Zurich home! Truly move in Ready * shed has electric, however, the power has not worked in several years and is as is
Closed
$605,000
744 Edelweiss Dr, Lake Zurich, IL 60047
4beds
2,190sqft
Single Family Residence
Built in 1987
0.25 Acres Lot
$641,800 Zestimate®
$276/sqft
$3,670 Estimated rent
Home value
$641,800
$578,000 - $712,000
$3,670/mo
Zestimate® history
Owner options
List your home for rent
$3,670/mo
Rent Zestimate®
Find your next renter with Zillow Rental Manager. Plus, with online applications, you can quickly screen prospective tenants – for free.
$3,670/mo
Rent Zestimate®
Refinance and save
$4,630/mo
Est. payment
Refinancing to a lower rate could help reduce your monthly payments and save thousands over the life of the loan.
$4,630/mo
Est. payment
Explore your selling options
Work with a Zillow partner agent
Leverage their expertise and Zillow's premium Showcase listings to get your home seen by more buyers.
Get startedList with your own agent
Get your home in front of millions of buyers by listing it on Zillow.
Learn how to do itSell it yourself
Take full control of how buyers see your home on Zillow by listing For Sale by Owner (FSBO).
List your homeWhat's special
Beautiful landscapingFull finished basementLarge bedroomsNew garage doorGarden plotFlower beds and perennialsQuiet street
Zillow last checked:
Listing updated:
Listed by:
Connie Scott 847-381-0300,
@properties Christie's International Real Estate
Bought with:
Melanie Croft
Vylla Home
Source: MRED as distributed by MLS GRID,MLS#: 12349611
Facts & features
Interior
Bedrooms & bathrooms
- Bedrooms: 4
- Bathrooms: 3
- Full bathrooms: 2
- 1/2 bathrooms: 1
Rooms
- Room types: Office, Storage, Recreation Room, Workshop, Walk In Closet
Primary bedroom
- Features: Flooring (Carpet), Bathroom (Full)
- Level: Second
- Area: 204 Square Feet
- Dimensions: 17X12
Bedroom 2
- Features: Flooring (Carpet)
- Level: Second
- Area: 132 Square Feet
- Dimensions: 12X11
Bedroom 3
- Features: Flooring (Carpet)
- Level: Second
- Area: 117 Square Feet
- Dimensions: 13X9
Bedroom 4
- Features: Flooring (Carpet)
- Level: Second
- Area: 99 Square Feet
- Dimensions: 11X9
Dining room
- Features: Flooring (Hardwood)
- Level: Main
- Area: 130 Square Feet
- Dimensions: 13X10
Family room
- Features: Flooring (Carpet)
- Level: Main
- Area: 247 Square Feet
- Dimensions: 19X13
Kitchen
- Features: Kitchen (Eating Area-Breakfast Bar, Eating Area-Table Space, Pantry-Closet), Flooring (Hardwood)
- Level: Main
- Area: 204 Square Feet
- Dimensions: 17X12
Laundry
- Level: Second
- Area: 42 Square Feet
- Dimensions: 7X6
Living room
- Features: Flooring (Hardwood)
- Level: Main
- Area: 165 Square Feet
- Dimensions: 15X11
Office
- Features: Flooring (Other)
- Level: Basement
- Area: 120 Square Feet
- Dimensions: 12X10
Recreation room
- Features: Flooring (Carpet)
- Level: Basement
- Area: 352 Square Feet
- Dimensions: 22X16
Storage
- Level: Basement
- Area: 144 Square Feet
- Dimensions: 12X12
Walk in closet
- Features: Flooring (Carpet)
- Level: Second
- Area: 35 Square Feet
- Dimensions: 7X5
Other
- Level: Basement
- Area: 126 Square Feet
- Dimensions: 18X7
Heating
- Natural Gas
Cooling
- Central Air
Appliances
- Included: Range, Microwave, Dishwasher, Refrigerator, Washer, Dryer
- Laundry: Upper Level, Sink
Features
- Wet Bar, Built-in Features, Walk-In Closet(s), Open Floorplan, Granite Counters, Separate Dining Room, Replacement Windows, Workshop
- Flooring: Hardwood, Carpet, Wood
- Windows: Replacement Windows
- Basement: Finished,Full
- Number of fireplaces: 1
Interior area
- Total structure area: 3,161
- Total interior livable area: 2,190 sqft
- Finished area below ground: 971
Property
Parking
- Total spaces: 2
- Parking features: On Site, Other, Attached, Garage
- Attached garage spaces: 2
Accessibility
- Accessibility features: No Disability Access
Features
- Stories: 2
- Patio & porch: Patio
Lot
- Size: 0.25 Acres
Details
- Parcel number: 14204060420000
- Special conditions: None
Construction
Type & style
- Home type: SingleFamily
- Property subtype: Single Family Residence
Materials
- Vinyl Siding
Condition
- New construction: No
- Year built: 1987
Utilities & green energy
- Sewer: Public Sewer
- Water: Public
Community & HOA
HOA
- Services included: None
Location
- Region: Lake Zurich
Financial & listing details
- Price per square foot: $276/sqft
- Tax assessed value: $401,824
- Annual tax amount: $9,634
- Date on market: 5/9/2025
- Listing terms: Conventional
- Ownership: Fee Simple
Price history
| Date | Event | Price |
|---|---|---|
| 6/27/2025 | Sold | $605,000+5.2%$276/sqft |
Source:  MRED as distributed by MLS GRID #12349611 Report a problem MRED as distributed by MLS GRID #12349611 Report a problem | ||
| 6/15/2025 | Pending sale | $575,000$263/sqft |
Source: MRED as distributed by MLS GRID #12349611 Report a problem | ||
| 5/10/2025 | Contingent | $575,000$263/sqft |
Source: MRED as distributed by MLS GRID #12349611 Report a problem | ||
| 5/9/2025 | Listed for sale | $575,000+49.9%$263/sqft |
Source: MRED as distributed by MLS GRID #12349611 Report a problem | ||
| 3/7/2006 | Sold | $383,500+36%$175/sqft |
Source: Public Record Report a problem | ||
| 8/3/2001 | Sold | $282,000+25.3%$129/sqft |
Source: Agent Provided Report a problem | ||
| 4/25/1997 | Sold | $225,000$103/sqft |
Source: Public Record Report a problem | ||
Public tax history
| Year | Property taxes | Tax assessment |
|---|---|---|
| 2024 | $9,634 +0.1% | $151,021 +12.8% |
| 2023 | $9,624 -2.1% | $133,928 +2.8% |
| 2022 | $9,832 +3.6% | $130,331 -0.4% |
| 2021 | $9,491 +1.8% | $130,796 +2.6% |
| 2020 | $9,320 +1.6% | $127,444 +0.9% |
| 2019 | $9,177 +3.7% | $126,332 +2.5% |
| 2018 | $8,852 | $123,263 +1.2% |
| 2017 | $8,852 +3.5% | $121,777 +3.3% |
| 2016 | $8,552 +0.7% | $117,921 +5% |
| 2015 | $8,492 +0.8% | $112,316 +2.5% |
| 2014 | $8,426 +5.6% | $109,575 -0.2% |
| 2012 | $7,975 +3.3% | $109,806 -5.3% |
| 2011 | $7,723 +6.3% | $115,991 -1.7% |
| 2010 | $7,262 +3.9% | $118,042 -4% |
| 2009 | $6,987 -0.9% | $122,960 +0.1% |
| 2008 | $7,048 -0.6% | $122,832 +4.6% |
| 2006 | $7,088 +9% | $117,397 |
| 2005 | $6,504 +8.5% | -- |
| 2004 | $5,992 +2.3% | -- |
| 2003 | $5,860 -1% | -- |
| 2002 | $5,922 +6.4% | -- |
| 2001 | $5,566 +11.2% | $80,408 +2.7% |
| 2000 | $5,008 | $78,294 |
Find assessor info on the county website
Neighborhood: 60047
Nearby homes
- $590,1004 bd3 ba2.4k sqft740 Edelweiss Dr, Lake Zurich, IL 60047Off Market
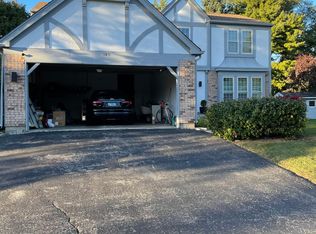
- $505,8003 bd2 ba2.3k sqft748 Edelweiss Dr, Lake Zurich, IL 60047Off Market
- $535,0004 bd3 ba1.8k sqft449 Grever Ct, Lake Zurich, IL 60047Off Market
- $416,1004 bd2 ba1.2k sqft451 Grever Ct, Lake Zurich, IL 60047Off Market
- $497,5003 bd2 ba1.6k sqft736 Edelweiss Dr, Lake Zurich, IL 60047Off Market
- $512,1003 bd3 ba1.5k sqft447 Grever Ct, Lake Zurich, IL 60047Off Market
- $415,0004 bd3 ba2.4k sqft752 Edelweiss Dr, Lake Zurich, IL 60047Sold
- $430,0003 bd2 ba1.4k sqft747 Edelweiss Dr, Lake Zurich, IL 60047Sold
Nearby schools
GreatSchools rating
- 9/10May Whitney Elementary SchoolGrades: PK-5Distance: 1 mi
- 9/10Lake Zurich Middle - S CampusGrades: 6-8Distance: 0.8 mi
- 8/10Lake Zurich High SchoolGrades: 9-12Distance: 1.3 mi
Schools provided by the listing agent
- Elementary: May Whitney Elementary School
- Middle: Lake Zurich Middle - S Campus
- High: Lake Zurich High School
- District: 95
Source: MRED as distributed by MLS GRID. This data may not be complete. We recommend contacting the local school district to confirm school assignments for this home.
Get a cash offer in 3 minutes
Find out how much your home could sell for in as little as 3 minutes with a no-obligation cash offer.
Estimated market value
$641,800
Get a cash offer in 3 minutes
Find out how much your home could sell for in as little as 3 minutes with a no-obligation cash offer.
Estimated market value
$641,800
- Illinois
- Lake County
- Lake Zurich
- 60047
- 744 Edelweiss Dr
Nearby cities
Nearby zip codes
Other Lake Zurich Topics
