Welcome to 744 Edwards Dr in Berea! This 3-bedroom, 2-full-bath split-level offers a flexible floor plan, generous outdoor space, and plenty of potential to make it your own. Situated on a corner lot with an additional parcel, this property provides an impressive amount of yard space for outdoor enjoyment. Step inside to a spacious living room filled with natural light. The dining area features sliding doors that lead directly to the side deck, creating an easy transition to outdoor entertaining. Upstairs you'll find three bedrooms and a full bath, including a primary bedroom with its own door leading to the upper deck. The finished lower level expands the home's living space with a bonus room and second full bathroom, providing flexibility for a home office, recreation room, hobby area, or additional living space. Laundry is located on the lower level.
Outside, enjoy multiple deck areas overlooking the spacious yard, plus a storage shed and additional parcel that truly sets this property apart. An attached 2-car garage, additional driveway parking, central air, and newer furnace and A/C add to the home's features. The hot tub conveys with the property in unknown condition. Located in Berea with convenient access to Coe Lake, recreation facilities, Cleveland Metroparks and its extensive trail system, Cleveland Hopkins International Airport, shopping, dining, and major highways. Bring your decorating ideas and discover the possibilities this home has to offer!
Active
Price cut: $19.9K (9/4)
$280,000
744 Edwards Dr, Berea, OH 44017
3beds
1,372sqft
Single Family Residence
Built in 1966
9,435 Square Feet Lot
$-- Zestimate®
$204/sqft
$-- HOA
What's special
Storage shedSide deckUpper deckCorner lotAdditional driveway parkingCentral airGenerous outdoor space
- 16 days
- 998
- 28
Zillow last checked:
Listing updated:
Listed by:
Feliz A Colon 216-355-1585 felizcolon@kw.com,
Keller Williams Living
Source: MLS Now,MLS#: 5238078 Originating MLS: Akron Cleveland Association of REALTORS
Originating MLS: Akron Cleveland Association of REALTORSFacts & features
Interior
Bedrooms & bathrooms
- Bedrooms: 3
- Bathrooms: 2
- Full bathrooms: 2
Bonus room
- Level: Lower
- Dimensions: ND x ND
Heating
- Forced Air
Cooling
- Central Air, Ceiling Fan(s)
Appliances
- Included: Range, Refrigerator
- Laundry: In Basement
Features
- Bookcases
- Basement: Full,Finished
- Has fireplace: No
Interior area
- Total structure area: 1,372
- Total interior livable area: 1,372 sqft
- Finished area above ground: 1,372
Video & virtual tour
Property
Parking
- Total spaces: 2
- Parking features: Additional Parking, Attached, Driveway, Garage, Garage Door Opener
- Attached garage spaces: 2
Features
- Levels: Three Or More,Multi/Split
- Patio & porch: Deck
- Has spa: Yes
- Spa features: Hot Tub
Lot
- Size: 9,435 Square Feet
- Features: Corner Lot
Details
- Additional parcels included: 36338056
- Parcel number: 36338099
Construction
Type & style
- Home type: SingleFamily
- Architectural style: Split Level
- Property subtype: Single Family Residence
Materials
- Vinyl Siding
- Roof: Asphalt,Fiberglass
Condition
- Year built: 1966
Utilities & green energy
- Sewer: Public Sewer
- Water: Public
Community & HOA
Community
- Subdivision: Milton A Spragues Allotment
HOA
- Has HOA: No
Location
- Region: Berea
Financial & listing details
- Price per square foot: $204/sqft
- Tax assessed value: $177,700
- Annual tax amount: $3,669
- Date on market: 8/20/2026
- Cumulative days on market: 18 days
- Listing terms: Cash,Conventional,1031 Exchange
Estimated market value
Not available
Estimated sales range
Not available
Not available
Price history
| Date | Event | Price |
|---|---|---|
| 9/4/2026 | Price change | $280,000-6.6%$204/sqft |
Source:  MLS Now #5238078 Report a problem MLS Now #5238078 Report a problem | ||
| 8/20/2026 | Listed for sale | $299,900+31%$219/sqft |
Source: MLS Now #5238078 Report a problem | ||
| 7/17/2025 | Listing removed | $229,000$167/sqft |
Source: MLS Now #5112762 Report a problem | ||
| 7/17/2025 | Listed for sale | $229,000$167/sqft |
Source: MLS Now #5112762 Report a problem | ||
| 6/21/2025 | Pending sale | $229,000$167/sqft |
Source: MLS Now #5112762 Report a problem | ||
| 6/6/2025 | Contingent | $229,000$167/sqft |
Source: MLS Now #5112762 Report a problem | ||
| 6/3/2025 | Price change | $229,000-8%$167/sqft |
Source: MLS Now #5112762 Report a problem | ||
| 4/22/2025 | Listed for sale | $249,000+38.3%$181/sqft |
Source: MLS Now #5112762 Report a problem | ||
| 7/26/2021 | Sold | $180,000+5.9%$131/sqft |
Source: MLS Now #4285359 Report a problem | ||
| 6/9/2021 | Pending sale | $169,900$124/sqft |
Source:  RE/MAX International #4285359 Report a problem RE/MAX International #4285359 Report a problem | ||
| 6/5/2021 | Listed for sale | $169,900+22.2%$124/sqft |
Source: RE/MAX International #4285359 Report a problem | ||
| 2/28/2020 | Sold | $139,000-0.6%$101/sqft |
Source: MLS Now #4158799 Report a problem | ||
| 1/20/2020 | Pending sale | $139,900$102/sqft |
Source: RE/MAX Crossroads Properties #4158799 Report a problem | ||
| 1/6/2020 | Listed for sale | $139,900$102/sqft |
Source: RE/MAX Crossroads Properties #4158799 Report a problem | ||
| 10/29/2019 | Listing removed | $139,900$102/sqft |
Source: RE/MAX Crossroads Properties #4115046 Report a problem | ||
| 7/29/2019 | Price change | $139,900-3.5%$102/sqft |
Source: RE/MAX Crossroads Properties #4115046 Report a problem | ||
| 7/14/2019 | Listed for sale | $144,900$106/sqft |
Source: RE/MAX Crossroads Properties #4115046 Report a problem | ||
Public tax history
| Year | Property taxes | Tax assessment |
|---|---|---|
| 2025 | $3,508 -0.5% | $62,200 |
| 2024 | $3,527 +10.3% | $62,200 +31.4% |
| 2023 | $3,197 +0.6% | $47,320 |
| 2022 | $3,176 +0.5% | $47,320 |
| 2021 | $3,160 +53.5% | $47,320 +31% |
| 2020 | $2,059 -24% | $36,120 |
| 2019 | $2,707 +32.5% | $36,120 |
| 2018 | $2,043 +12.2% | $36,120 +15.3% |
| 2017 | $1,820 +7.1% | $31,330 |
| 2016 | $1,699 | $31,330 |
| 2015 | $1,699 -7.3% | $31,330 -5% |
| 2014 | $1,832 +1.1% | $32,980 |
| 2013 | $1,811 +2.9% | $32,980 |
| 2012 | $1,760 +9.4% | $32,980 +1.1% |
| 2011 | $1,608 +0.1% | $32,620 |
| 2010 | $1,606 +0.3% | $32,620 |
| 2009 | $1,602 -5.6% | $32,620 -8% |
| 2008 | $1,697 +2% | $35,460 |
| 2007 | $1,664 -24.1% | $35,460 |
| 2006 | $2,192 +5.5% | $35,460 +2.8% |
| 2005 | $2,078 +6.3% | $34,480 |
| 2004 | $1,954 +21% | $34,480 |
| 2003 | $1,616 -14.6% | $34,480 +6.9% |
| 2002 | $1,891 -42.1% | $32,240 |
| 2001 | $3,266 -0.1% | $32,240 |
| 2000 | $3,269 | $32,240 |
Find assessor info on the county website
Monthly payment
Est. payment
Payment breakdown
Explore the cost of this home by adjusting the details. Changes won't be saved.Climate risks
Neighborhood: 44017
Nearby schools
Schools provided by the listing agent
- District: Berea CSD - 1804
Source: MLS Now. This data may not be complete. We recommend contacting the local school district to confirm school assignments for this home.

Similar homes
- $280,0004 bd2 ba1.5k sqft131 Edgewood Dr, Berea, OH 44017For Sale
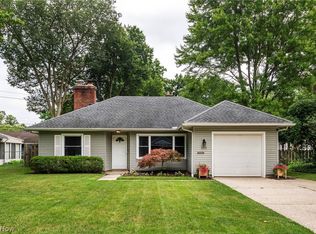 MLS ID #5236523, Diane DiFrancesco, Russell Real Estate Services. MLS Now
 - $275,0003 bd2 ba1.5k sqft8600 Brentwood Dr, Olmsted Township, OH 44138For Sale
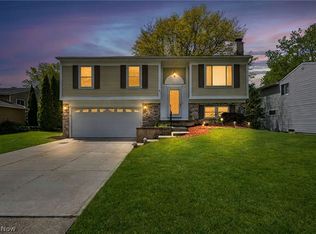 MLS ID #5231862, Christopher A Frederick, Coldwell Banker Schmidt Realty. MLS Now
 - $279,0004 bd2 ba1.3k sqft5860 Pearl Rd, Parma Heights, OH 44130For Sale
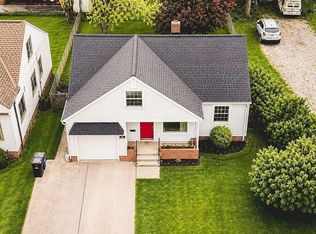 MLS ID #5241560, Joan Elflein, Ohio Broker Direct. MLS Now
 - $260,0003 bd1 ba925 sqft26571 Sprague Rd, Columbia Station, OH 44028For Sale
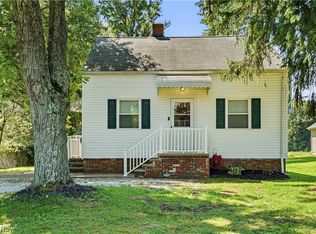 MLS ID #5237853, Christopher M Burns, EXP Realty, LLC.. MLS Now
