Skip main navigation
Sold
  • Price Unknown

    744 FAIRWAY CIR, Brackettville, TX 78832

    3beds
    1,650sqft
    Manufactured Home
    Built in 1999
    0.38 Acres Lot
    $170,800 Zestimate®
    $--/sqft
    $1,995 Estimated rent

    Home value

    $170,800

    $157,000 - $184,000

    $1,995/mo

    Zestimate® history
    Loading
    Loading...

    Owner options

    List your home for rent

    $1,995/mo

    Rent Zestimate®

    Find your next renter with Zillow Rental Manager. Plus, with online applications, you can quickly screen prospective tenants – for free.

    Learn more

    $1,995/mo

    Rent Zestimate®

    Refinance and save

    $180/mo

    Est. payment

    Refinancing to a lower rate could help reduce your monthly payments and save thousands over the life of the loan.

    See today's rates

    $180/mo

    Est. payment

    Explore your selling options

    Work with a Zillow partner agent

    Leverage their expertise and Zillow's premium Showcase listings to get your home seen by more buyers.

    Get started

    List with your own agent

    Get your home in front of millions of buyers by listing it on Zillow.

    Learn how to do it

    Sell it yourself

    Take full control of how buyers see your home on Zillow by listing For Sale by Owner (FSBO).

    List your home

    What's special

    Master bedroomSplit floorplanOpen floor planBack patioDual vanity
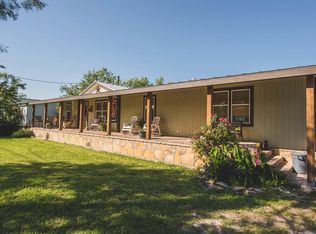
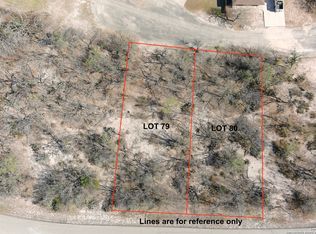
    Welcome home! This lovely 3 bedroom, 2 bath home sits on 3 lots at the back of Fort Clark Springs. With an open floor plan immediately welcoming you upon entering the home, this home is great for those that like to entertain. The split floorplan offers the owner privacy from guests. The master bedroom has an en-suite bathroom with dual vanity and a sitting area. The large living room opens up to the back patio that overlooks your new fenced-in backyard. Come see this home from yourself!

    Zillow last checked:

    Listing updated:

    Listed by:

    Ashley Collier TREC #609353 (210) 627-1651,

    The Homestead Agency

    Source: LERA MLS,MLS#: 1740831MLS Logo

    Facts & features

    Interior

    Bedrooms & bathrooms
    • Bedrooms: 3
    • Bathrooms: 2
    • Full bathrooms: 2
    Primary bedroom
    • Features: Walk-In Closet(s), Ceiling Fan(s), Full Bath
    • Area: 144
    • Dimensions: 12 x 12
    Bedroom 2
    • Area: 100
    • Dimensions: 10 x 10
    Bedroom 3
    • Area: 100
    • Dimensions: 10 x 10
    Primary bathroom
    • Features: Tub/Shower Combo, Double Vanity
    • Area: 80
    • Dimensions: 10 x 8
    Kitchen
    • Area: 150
    • Dimensions: 15 x 10
    Living room
    • Area: 400
    • Dimensions: 20 x 20
    Heating
    • Central, Electric
    Cooling
    • Central Air
    Appliances
    • Included: Range, Refrigerator, Dishwasher, Vented Exhaust Fan, Electric Water Heater
    • Laundry: Laundry Room, Washer Hookup, Dryer Connection
    Features
    • One Living Area, Kitchen Island, Master Downstairs, Ceiling Fan(s)
    • Flooring: Laminate
    • Number of fireplaces: 1
    • Fireplace features: One, Living Room, Wood Burning
    Interior area
    • Total structure area: 1,650
    • Total interior livable area: 1,650 sqft

    Property

    Parking
    • Total spaces: 2
    • Parking features: Attached, Two Car Carport
    • Has attached garage: Yes
    • Carport spaces: 2
    Features
    • Levels: One
    • Stories: 1
    • Pool features: None, Community
    Lot
    • Size: 0.38 Acres
    • Residential vegetation: Mature Trees
    Details
    • Additional structures: Shed(s)
    • Parcel number: 15944

    Construction

    Type & style
    • Home type: MobileManufactured
    • Property subtype: Manufactured Home
    Materials
    • Brick, Siding
    • Roof: Metal
    Condition
    • Pre-Owned
    • New construction: No
    • Year built: 1999

    Utilities & green energy

    • Water: Co-op Water

    Community & HOA

    Community
    • Features: Golf, Playground
    • Security: Security Guard
    • Subdivision: Fort Clark Springs
    HOA
    • Has HOA: Yes
    • HOA fee: $180 monthly
    • HOA name: FORT CLARK SPRINGS HOA
    Location
    • Region: Brackettville

    Financial & listing details

    • Tax assessed value: $140,866
    • Annual tax amount: $1,670
    • Date on market: 9/11/2025
    • Cumulative days on market: 23 days
    • Listing terms: Conventional,FHA,VA Loan,Cash
    • Body type: Double Wide

    Price history

    DateEventPrice
    3/21/2024Sold--
    Source: LERA MLS #1740831 Report a problem
    1/15/2024Pending sale$141,000$85/sqft
    Source: LERA MLS #1740831 Report a problem
    1/3/2024Contingent$141,000$85/sqft
    Source: LERA MLS #1740831 Report a problem
    12/24/2023Listed for sale$141,000+4.4%$85/sqft
    Source: LERA MLS #1740831 Report a problem
    3/29/2022Sold--
    Source: LERA MLS #44006_1584575 Report a problem
    2/24/2022Pending sale$135,000$82/sqft
    Source: LERA MLS #1584575 Report a problem
    2/15/2022Contingent$135,000$82/sqft
    Source: LERA MLS #1584575 Report a problem
    2/1/2022Listed for sale$135,000$82/sqft
    Source: LERA MLS #1584575 Report a problem

    Public tax history

    YearProperty taxesTax assessment
    2025$677 -65.4%$140,866 +4.5%
    2024$1,960 +17.3%$134,832 +20%
    2023$1,670 $112,360 +10.1%
    2022-- $102,062 +5%
    2021-- $97,240 +7.7%
    2020-- $90,279 +8.7%
    2018-- $83,026
    2017-- $83,026
    2016-- $83,026 +4.1%
    2015-- $79,772 +6%
    2014-- $75,236 +11.8%
    2012-- $67,319 -3.4%
    2011-- $69,719
    2010-- $69,719
    2009-- $69,719 +6.6%
    2008-- $65,419 +7.9%
    2007-- $60,630
    Find assessor info on the county website

    Neighborhood: Fort Clark Springs

    Nearby schools

    GreatSchools rating
    Schools provided by the listing agent
    • Elementary: Jones Elementary
    • Middle: Brackett
    • High: Brackett
    • District: Brackett Isd

    Source: LERA MLS. This data may not be complete. We recommend contacting the local school district to confirm school assignments for this home.