Skip main navigation
Sold for $625,000
  • $625,000

    744 Falcon Ln, Aberdeen, MD 21001

    4beds
    4,494sqft
    Single Family Residence
    Built in 2015
    8,108 Square Feet Lot
    $625,100 Zestimate®
    $139/sqft
    $3,975 Estimated rent

    Home value

    $625,100

    $594,000 - $656,000

    $3,975/mo

    Zestimate® history
    Loading
    Loading...

    Owner options

    List your home for rent

    $3,975/mo

    Rent Zestimate®

    Find your next renter with Zillow Rental Manager. Plus, with online applications, you can quickly screen prospective tenants – for free.

    Learn more

    $3,975/mo

    Rent Zestimate®

    Refinance and save

    $3,823/mo

    Est. payment

    Refinancing to a lower rate could help reduce your monthly payments and save thousands over the life of the loan.

    See today's rates

    $3,823/mo

    Est. payment

    Explore your selling options

    Work with a Zillow partner agent

    Leverage their expertise and Zillow's premium Showcase listings to get your home seen by more buyers.

    Get started

    List with your own agent

    Get your home in front of millions of buyers by listing it on Zillow.

    Learn how to do it

    Sell it yourself

    Take full control of how buyers see your home on Zillow by listing For Sale by Owner (FSBO).

    List your home

    What's special

    Private office spaceRec roomCozy loftAmple storageConvenient laundry roomLow-maintenance composite deckLarge kitchen
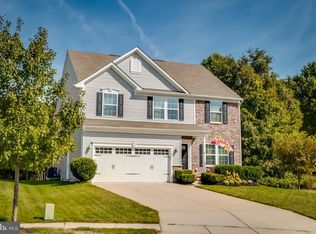
    Nestled in the heart of the Eagle's Rest community, this has more than 4,000 square feet of finished living space. The large kitchen features granite counters, a breakfast bar/island, and newer stainless steel appliances. It opens to the sunroom bump out and huge family room with gas fireplace. The private office space is tucked away, and you'll find living and dining rooms with moldings. Upstairs, you'll find four generous bedrooms, two full baths, a cozy loft, and a convenient laundry room. The finished lower level features a built-in wet bar, surround sound, and cabinetry - perfect for entertaining, along with a rec room and full bath. There is ample storage along with an egress window for a future bedroom. Outside, enjoy a low-maintenance composite deck, a retractable awning, and hardscaping ideal for a patio or fire pit. The fenced yard backs to trees, offering privacy and a serene setting. Conveniently located just minutes from I-95 and Aberdeen Proving Ground.

    Zillow last checked:

    Listing updated:

    Listed by:

    Laura Snyder 410-375-5779,

    American Premier Realty, LLC,

    Listing Team: Laura Snyder Home Group

    Bought with:

    Tracy Csontos, RSR002646

    American Premier Realty, LLC

    Source: Bright MLS,MLS#: MDHR2053094MLS Logo

    Facts & features

    Interior

    Bedrooms & bathrooms
    • Bedrooms: 4
    • Bathrooms: 4
    • Full bathrooms: 3
    • 1/2 bathrooms: 1
    • Main level bathrooms: 1
    Primary bedroom
    • Level: Upper
    • Area: 529 Square Feet
    • Dimensions: 23 X 23
    Bedroom 2
    • Level: Upper
    • Area: 168 Square Feet
    • Dimensions: 14 X 12
    Bedroom 3
    • Level: Upper
    • Area: 168 Square Feet
    • Dimensions: 14 X 12
    Bedroom 4
    • Level: Upper
    • Area: 144 Square Feet
    • Dimensions: 12 X 12
    Primary bathroom
    • Level: Upper
    • Area: 100 Square Feet
    • Dimensions: 10 X 10
    Bathroom 2
    • Level: Upper
    • Area: 55 Square Feet
    • Dimensions: 5 X 11
    Bathroom 3
    • Level: Lower
    • Area: 45 Square Feet
    • Dimensions: 9 X 5
    Breakfast room
    • Features: Flooring - HardWood
    • Level: Main
    • Area: 160 Square Feet
    • Dimensions: 10 X 16
    Dining room
    • Features: Flooring - HardWood
    • Level: Main
    • Area: 154 Square Feet
    • Dimensions: 11 X 14
    Family room
    • Features: Fireplace - Gas
    • Level: Main
    • Area: 336 Square Feet
    • Dimensions: 16 X 21
    Kitchen
    • Features: Breakfast Bar, Granite Counters, Flooring - HardWood, Kitchen - Gas Cooking, Recessed Lighting
    • Level: Main
    • Area: 285 Square Feet
    • Dimensions: 15 X 19
    Laundry
    • Level: Upper
    • Area: 54 Square Feet
    • Dimensions: 6 X 9
    Living room
    • Level: Main
    • Area: 140 Square Feet
    • Dimensions: 10 X 14
    Loft
    • Level: Upper
    • Area: 225 Square Feet
    • Dimensions: 15 X 15
    Office
    • Level: Main
    • Area: 110 Square Feet
    • Dimensions: 10 X 11
    Recreation room
    • Features: Wet Bar, Recessed Lighting
    • Level: Lower
    • Area: 702 Square Feet
    • Dimensions: 39 X 18
    Storage room
    • Level: Lower
    • Area: 551 Square Feet
    • Dimensions: 29 X 19
    Storage room
    • Level: Lower
    • Area: 156 Square Feet
    • Dimensions: 12 X 13
    Heating
    • Forced Air, Natural Gas
    Cooling
    • Central Air, Ceiling Fan(s), Electric
    Appliances
    • Included: Microwave, Cooktop, Dishwasher, Disposal, Dryer, Exhaust Fan, Ice Maker, Self Cleaning Oven, Double Oven, Refrigerator, Washer, Gas Water Heater
    • Laundry: Upper Level, Washer In Unit, Dryer In Unit, Laundry Room
    Features
    • Bar, Breakfast Area, Dining Area, Family Room Off Kitchen, Open Floorplan, Formal/Separate Dining Room, Kitchen - Gourmet, Pantry, Primary Bath(s), Recessed Lighting, Bathroom - Stall Shower, Bathroom - Tub Shower, Upgraded Countertops, Walk-In Closet(s), Crown Molding, Combination Dining/Living, Eat-in Kitchen, Kitchen Island, Dry Wall, Tray Ceiling(s), Vaulted Ceiling(s)
    • Flooring: Hardwood, Carpet, Ceramic Tile, Wood
    • Windows: Energy Efficient
    • Basement: Full,Heated,Interior Entry,Finished,Windows,Sump Pump
    • Number of fireplaces: 1
    • Fireplace features: Gas/Propane, Mantel(s)
    Interior area
    • Total structure area: 4,884
    • Total interior livable area: 4,494 sqft
    • Finished area above ground: 3,304
    • Finished area below ground: 1,190

    Property

    Parking
    • Total spaces: 4
    • Parking features: Garage Faces Front, Garage Door Opener, Inside Entrance, Concrete, Attached, Driveway
    • Attached garage spaces: 2
    • Uncovered spaces: 2
    Accessibility
    • Accessibility features: None
    Features
    • Levels: Three
    • Stories: 3
    • Patio & porch: Deck, Patio, Porch
    • Exterior features: Awning(s), Extensive Hardscape
    • Pool features: None
    • Fencing: Back Yard
    Lot
    • Size: 8,108 sqft
    • Features: Level
    Details
    • Additional structures: Above Grade, Below Grade
    • Parcel number: 1302109239
    • Zoning: IBD
    • Special conditions: Standard

    Construction

    Type & style
    • Home type: SingleFamily
    • Architectural style: Colonial
    • Property subtype: Single Family Residence
    Materials
    • Vinyl Siding, Stone
    • Foundation: Passive Radon Mitigation, Permanent
    • Roof: Architectural Shingle
    Condition
    • Very Good
    • New construction: No
    • Year built: 2015

    Utilities & green energy

    • Electric: 220 Volts
    • Sewer: Public Sewer
    • Water: Public
    • Utilities for property: Natural Gas Available, Fiber Optic

    Community & neighborhood

    Security
    • Security features: Fire Sprinkler System, Smoke Detector(s)
    Location
    • Region: Aberdeen
    • Subdivision: Eagles Rest
    • Municipality: Aberdeen

    HOA & financial

    HOA
    • Has HOA: Yes
    • HOA fee: $144 quarterly
    • Amenities included: Common Grounds
    • Services included: Common Area Maintenance, Snow Removal
    • Association name: EAGLES REST HOMEOWNERS ASSOCIATION

    Other

    Other facts
    • Listing agreement: Exclusive Right To Sell
    • Listing terms: Cash,Conventional,FHA,VA Loan
    • Ownership: Fee Simple

    Price history

    DateEventPrice
    6/17/2026Sold$625,000-1.6%$139/sqft
    Source: Bright MLS #MDHR2053094 Report a problem
    4/29/2026Pending sale$635,000$141/sqft
    Source: Bright MLS #MDHR2053094 Report a problem
    4/24/2026Contingent$635,000$141/sqft
    Source: Bright MLS #MDHR2053094 Report a problem
    4/24/2026Pending sale$635,000$141/sqft
    Source: Bright MLS #MDHR2053094 Report a problem
    4/10/2026Listed for sale$635,000+5.8%$141/sqft
    Source: Bright MLS #MDHR2053094 Report a problem
    10/4/2024Sold$600,000$134/sqft
    Source: Bright MLS #MDHR2035190 Report a problem
    9/6/2024Pending sale$600,000$134/sqft
    Source: Bright MLS #MDHR2035190 Report a problem
    9/6/2024Listed for sale$600,000+0%$134/sqft
    Source: Bright MLS #MDHR2035190 Report a problem
    8/29/2024Listing removed--
    Source: Bright MLS #MDHR2032490 Report a problem
    8/14/2024Price change$599,990-2.4%$134/sqft
    Source: Bright MLS #MDHR2032490 Report a problem
    7/28/2024Price change$615,000-3.5%$137/sqft
    Source: Bright MLS #MDHR2032490 Report a problem
    7/15/2024Price change$637,500-1.9%$142/sqft
    Source: Bright MLS #MDHR2032490 Report a problem
    7/13/2024Price change$649,900-1.5%$145/sqft
    Source: Bright MLS #MDHR2032490 Report a problem
    7/6/2024Price change$659,900-1.5%$147/sqft
    Source: Bright MLS #MDHR2032490 Report a problem
    6/28/2024Price change$669,900-0.7%$149/sqft
    Source: Bright MLS #MDHR2032490 Report a problem
    6/20/2024Listed for sale$674,900+42.4%$150/sqft
    Source: Bright MLS #MDHR2032490 Report a problem
    7/16/2015Sold$473,800+214%$105/sqft
    Source: Public Record Report a problem
    4/2/2015Sold$150,889$34/sqft
    Source: Public Record Report a problem

    Public tax history

    YearProperty taxesTax assessment
    2025$5,003 -34.9%$524,767 +7.8%
    2024$7,682 +8.5%$486,733 +8.5%
    2023$7,082 +2%$448,700
    2022$6,941 -2%$448,700 +4.1%
    2021$7,080 +2%$430,833 +2.1%
    2020$6,943 $421,900
    2019$6,943 -0.6%$421,900
    2018$6,986 -7.6%$421,900 -7.6%
    2017$7,563 $456,700 +3.3%
    2016-- $442,300 +874.9%
    2015-- $45,367 +66.2%
    2014$294 $27,300
    2013-- $27,300
    2012-- $27,300 -7.1%
    2011-- $29,400 -0.2%
    2010-- $29,460
    2009-- $29,460 -34.6%
    2008-- $45,060

    Find assessor info on the county website

    Neighborhood: 21001

    Nearby schools

    GreatSchools rating
    Schools provided by the listing agent
    • Elementary: Bakerfield
    • Middle: Aberdeen
    • High: Aberdeen
    • District: Harford County Public Schools

    Source: Bright MLS. This data may not be complete. We recommend contacting the local school district to confirm school assignments for this home.

    Get a cash offer in 3 minutes
    Find out how much your home could sell for in as little as 3 minutes with a no-obligation cash offer.
    Estimated market value
    $625,100
    Get a cash offer in 3 minutes
    Find out how much your home could sell for in as little as 3 minutes with a no-obligation cash offer.
    Estimated market value
    $625,100