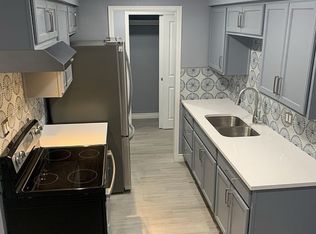
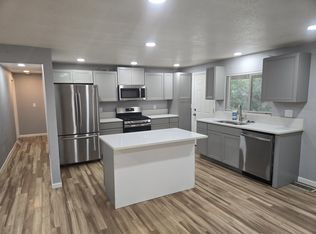
Discover a serene oasis in the heart of the city! As you step inside this charming ranch-style home, you'll be greeted by an open floor plan that invites in a flood of natural light which accentuates the beautiful hardwood floors. The spacious living room seamlessly transitions into the dining area, with French doors that lead out to a lovely patio, creating the perfect setting for indoor-outdoor living and entertaining. The kitchen features granite countertops, stainless steel appliances, and a convenient breakfast bar. Just steps away from the kitchen, you'll discover a laundry closet and a full bathroom for everyday convenience. Three spacious and sun-filled bedrooms await down the hall, offering cozy retreats for peaceful nights and rejuvenating mornings. The spacious backyard is truly a private serene oasis. Step out onto the large, sun-drenched deck and patio, enveloped by lush landscaping and the comfortable shade of mature trees. Enjoy both an uncovered patio space and pergola covered patio space for maximum enjoyment. The surrounding fully fenced yard enhances everyday privacy in this peaceful retreat. Convenience is paramount, with the bus line just a block away on 6th Avenue and the University of Colorado Hospital a mere two miles from your doorstep. The charming Lowry Town Center, with its shops and restaurants, and the Arapahoe Community College Lowry Campus are within easy walking or biking distance. The Denver International Airport is also only 30 minutes away. Recent updates include a newer hot water heater, furnace and A/C within the last two years, and custom blinds installed within the last year. Don't miss the opportunity to make this charming home your own!
Sold for $430,000
Zillow last checked:
Listing updated:
Bought with:
Debbie Hansen, 40015627
Group Loveland
Source: REcolorado as distributed by MLS GRID,MLS#: 3748578
Price history
| Date | Event | Price |
|---|---|---|
| 11/27/2023 | Sold | $430,000$359/sqft |
Source:  REcolorado as distributed by MLS GRID #3748578 Report a problem REcolorado as distributed by MLS GRID #3748578 Report a problem | ||
| 10/23/2023 | Pending sale | $430,000$359/sqft |
Source: REcolorado as distributed by MLS GRID #3748578 Report a problem | ||
| 10/20/2023 | Listed for sale | $430,000+252.5%$359/sqft |
Source: REcolorado as distributed by MLS GRID #3748578 Report a problem | ||
| 2/17/2011 | Sold | $122,000-2.4%$102/sqft |
Source: Public Record Report a problem | ||
| 10/15/2010 | Listing removed | $125,000$104/sqft |
Source: RE/MAX Alliance #911665 Report a problem | ||
| 10/1/2010 | Price change | $125,000-2.3%$104/sqft |
Source: RE/MAX Alliance #911665 Report a problem | ||
| 9/11/2010 | Price change | $127,900-1.6%$107/sqft |
Source: RE/MAX Alliance #911665 Report a problem | ||
| 8/7/2010 | Price change | $130,000-1.9%$108/sqft |
Source: RE/MAX Alliance #911665 Report a problem | ||
| 6/30/2010 | Price change | $132,500-1.9%$111/sqft |
Source: RE/MAX Alliance #886853 Report a problem | ||
| 6/6/2010 | Price change | $135,000-1.4%$113/sqft |
Source: RE/MAX Alliance #886853 Report a problem | ||
| 5/6/2010 | Price change | $136,900-2.1%$114/sqft |
Source: RE/MAX Alliance #886853 Report a problem | ||
| 3/22/2010 | Price change | $139,900-3.5%$117/sqft |
Source: RE/MAX Alliance #886853 Report a problem | ||
| 2/7/2010 | Price change | $144,900-3.4%$121/sqft |
Source: RE/MAX Alliance #886853 Report a problem | ||
| 1/14/2010 | Listed for sale | $150,000+106.6%$125/sqft |
Source: RE/MAX Alliance #886853 Report a problem | ||
| 10/27/2009 | Sold | $72,600+11.9%$61/sqft |
Source: Public Record Report a problem | ||
| 9/27/2009 | Price change | $64,900$54/sqft |
Source: foreclosure.com Report a problem | ||
| 9/4/2009 | Listed for sale | -- |
Source: foreclosure.com Report a problem | ||
Get a cash offer in 3 minutes
Find out how much your home could sell for in as little as 3 minutes with a no-obligation cash offer.
Estimated market value
$405,700
