Beautiful, well-maintained home in the peaceful Canyon Creek neighborhood! Step inside and be greeted by the bright main floor office, where French doors create an elegant space. The heart of the home is a boasting family room with fireplace, adjacent to the wonderful kitchen. Featuring ample kitchen storage, while sleek granite countertops offer both style and functionality. The center island, perfect for meal prep, adds a touch of convenience. The upper level also hosts three generously sized bedrooms, each designed to offer comfort and privacy. The grandeur continues into the expansive primary suite. Unwind in style in this generously proportioned bedroom, complete with a five-piece ensuite bath and walk-in closet. Convenient upper-level laundry room with cabinets. Outside, discover your very own private oasis—a fenced yard with a patio where you can bask in the fresh air, entertain guests, or simply savor quiet moments of relaxation. Enjoy everything that's right around the corner from this highly coveted neighborhood such as the Library, Restaurants, Coffee, & Erie's Rec Center with pools, a pump track, gym, tennis, and more.
Sold for $650,000
$650,000
744 Graham Circle, Erie, CO 80516
3beds
3,150sqft
Single Family Residence
Built in 2010
4,791 Square Feet Lot
$641,500 Zestimate®
$206/sqft
$3,377 Estimated rent
Home value
$641,500
$609,000 - $674,000
$3,377/mo
Zestimate® history
Owner options
List your home for rent
$3,377/mo
Rent Zestimate®
Find your next renter with Zillow Rental Manager. Plus, with online applications, you can quickly screen prospective tenants – for free.
$3,377/mo
Rent Zestimate®
Refinance and save
$4,192/mo
Est. payment
Refinancing to a lower rate could help reduce your monthly payments and save thousands over the life of the loan.
$4,192/mo
Est. payment
Explore your selling options
Work with a Zillow partner agent
Leverage their expertise and Zillow's premium Showcase listings to get your home seen by more buyers.
Get startedList with your own agent
Get your home in front of millions of buyers by listing it on Zillow.
Learn how to do itSell it yourself
Take full control of how buyers see your home on Zillow by listing For Sale by Owner (FSBO).
List your homeWhat's special
Pump trackFrench doorsWalk-in closetFive-piece ensuite bathCenter islandAmple kitchen storagePeaceful canyon creek neighborhood
Zillow last checked:
Listing updated:
Listed by:
Curtis Wehr 303-907-9861 curtis@wehrhomes.com,
RE/MAX 100 INC.,
WEHR HOMES TEAM 303-202-2276,
RE/MAX 100 INC.
Bought with:
Chip Bruss, 100026403
RE/MAX of Boulder, Inc
Source: REcolorado as distributed by MLS GRID,MLS#: 6949109
Facts & features
Interior
Bedrooms & bathrooms
- Bedrooms: 3
- Bathrooms: 3
- Full bathrooms: 2
- 1/2 bathrooms: 1
- Main level bathrooms: 1
Primary bedroom
- Description: Elegant Primary Suite With A Coved Ceiling.
- Level: Upper
Bedroom
- Description: Cozy Bedroom With Carpeting.
- Level: Upper
Bedroom
- Description: Cozy Bedroom With Carpeting.
- Level: Upper
Primary bathroom
- Description: Five-Piece Bathroom With A Large Walk-In Closet.
- Level: Upper
Bathroom
- Description: Main Floor Powder Bath.
- Level: Main
Bathroom
- Description: Full Hall Bathroom With Dual Sinks.
- Level: Upper
Bonus room
- Description: Large Unfinished Basement Ready For Your Upgrades!
- Level: Basement
Dining room
- Description: Adjacent To Kitchen And Family Room.
- Level: Main
Family room
- Description: Spacious And Bright, Featuring A Gas Fireplace.
- Level: Main
Kitchen
- Description: Large, Open Kitchen With Stainless Steel Appliances.
- Level: Main
Laundry
- Description: Spacious Laundry Area With Storage Cabinets.
- Level: Upper
Office
- Description: Beautiful French Doors Opening To A Great Space For A Home Office.
- Level: Main
Heating
- Forced Air
Cooling
- Central Air
Appliances
- Included: Dishwasher, Disposal, Double Oven, Dryer, Microwave, Range, Refrigerator, Washer
- Laundry: In Unit
Features
- Entrance Foyer, Five Piece Bath, Granite Counters, Kitchen Island, Open Floorplan, Pantry, Primary Suite, Walk-In Closet(s)
- Flooring: Carpet, Tile
- Windows: Double Pane Windows, Window Coverings
- Basement: Unfinished
- Number of fireplaces: 1
- Fireplace features: Family Room, Gas
- Common walls with other units/homes: No Common Walls
Interior area
- Total structure area: 3,150
- Total interior livable area: 3,150 sqft
- Finished area above ground: 2,082
- Finished area below ground: 0
Property
Parking
- Total spaces: 4
- Parking features: Concrete
- Attached garage spaces: 2
- Details: Off Street Spaces: 2
Features
- Levels: Two
- Stories: 2
- Patio & porch: Patio
- Exterior features: Lighting, Private Yard, Rain Gutters
- Fencing: Full
Lot
- Size: 4,791 Square Feet
- Features: Greenbelt, Landscaped, Sprinklers In Front, Sprinklers In Rear
Details
- Parcel number: R0507482
- Special conditions: Standard
Construction
Type & style
- Home type: SingleFamily
- Architectural style: Traditional
- Property subtype: Single Family Residence
Materials
- Frame, Stone, Stucco, Wood Siding
- Foundation: Slab
- Roof: Composition
Condition
- Updated/Remodeled
- Year built: 2010
Utilities & green energy
- Sewer: Public Sewer
- Water: Public
- Utilities for property: Electricity Connected, Natural Gas Connected
Community & HOA
Community
- Security: Carbon Monoxide Detector(s), Smoke Detector(s)
- Subdivision: Canyon Creek
HOA
- Has HOA: Yes
- Amenities included: Park, Playground, Trail(s)
- Services included: Reserve Fund, Recycling, Snow Removal, Trash
- HOA fee: $175 quarterly
- HOA name: Canyon Creek South
- HOA phone: 720-974-4112
Location
- Region: Erie
Financial & listing details
- Price per square foot: $206/sqft
- Tax assessed value: $680,400
- Annual tax amount: $4,040
- Date on market: 12/11/2023
- Listing terms: Cash,Conventional,FHA,VA Loan
- Exclusions: None
- Ownership: Individual
- Electric utility on property: Yes
- Road surface type: Paved
Price history
| Date | Event | Price |
|---|---|---|
| 1/11/2024 | Sold | $650,000$206/sqft |
Source:  REcolorado as distributed by MLS GRID #6949109 Report a problem REcolorado as distributed by MLS GRID #6949109 Report a problem | ||
| 12/20/2023 | Pending sale | $650,000$206/sqft |
Source: REcolorado as distributed by MLS GRID #6949109 Report a problem | ||
| 12/11/2023 | Listed for sale | $650,000+132.1%$206/sqft |
Source: REcolorado as distributed by MLS GRID #6949109 Report a problem | ||
| 12/1/2010 | Sold | $280,000$89/sqft |
Source: Public Record Report a problem | ||
Public tax history
| Year | Property taxes | Tax assessment |
|---|---|---|
| 2025 | $4,976 +1.1% | $42,525 -9.8% |
| 2024 | $4,920 +21.8% | $47,127 -1% |
| 2023 | $4,040 -1.7% | $47,585 +39.4% |
| 2022 | $4,111 +6% | $34,132 -2.8% |
| 2021 | $3,879 | $35,114 +5.7% |
| 2020 | $3,879 +10.7% | $33,205 |
| 2019 | $3,504 | $33,205 +10.6% |
| 2018 | $3,504 | $30,017 -9.5% |
| 2017 | $3,504 +7% | $33,186 +15.7% |
| 2016 | $3,275 +4.2% | $28,695 +22.5% |
| 2015 | $3,143 +19.8% | $23,426 |
| 2014 | $2,623 +4.5% | $23,426 |
| 2013 | $2,511 +5.5% | $23,426 +4.4% |
| 2012 | $2,379 +91.8% | $22,448 |
| 2011 | $1,241 -13.6% | -- |
| 2010 | $1,437 -14% | $11,770 -15.1% |
| 2009 | $1,670 | $13,860 |
Find assessor info on the county website
Neighborhood: 80516
Nearby homes
- $657,5003 bd3 ba3.1k sqft762 Graham Cir, Erie, CO 80516Off Market
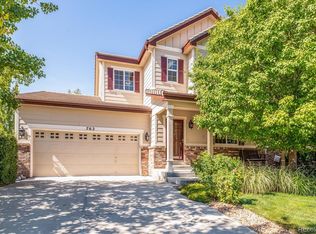
- $687,2004 bd3 ba3.4k sqft756 Graham Cir, Erie, CO 80516Off Market
- $622,6004 bd3 ba2.5k sqft768 Graham Cir, Erie, CO 80516Off Market
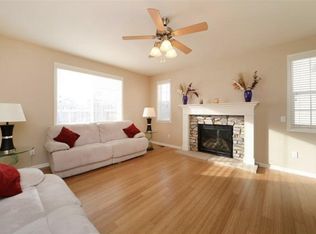
- $643,0004 bd2 ba2.3k sqft750 Graham Cir, Erie, CO 80516Off Market
- $721,1004 bd2 ba3.6k sqft774 Graham Cir, Erie, CO 80516Off Market
- $698,1005 bd4 ba3.4k sqft763 Graham Cir, Erie, CO 80516Off Market
- $769,3004 bd4 ba4k sqft757 Graham Cir, Erie, CO 80516Off Market
- $664,6004 bd2 ba2.3k sqft769 Graham Cir, Erie, CO 80516Off Market
Nearby schools
GreatSchools rating
- 8/10Red Hawk ElementaryGrades: PK-5Distance: 0.9 mi
- 6/10Erie Middle SchoolGrades: 6-8Distance: 1.5 mi
- 10/10Erie High SchoolGrades: 9-12Distance: 2.7 mi
Schools provided by the listing agent
- Elementary: Red Hawk
- Middle: Erie
- High: Erie
- District: St. Vrain Valley RE-1J
Source: REcolorado as distributed by MLS GRID. This data may not be complete. We recommend contacting the local school district to confirm school assignments for this home.
Get a cash offer in 3 minutes
Find out how much your home could sell for in as little as 3 minutes with a no-obligation cash offer.
Estimated market value
$641,500
Get a cash offer in 3 minutes
Find out how much your home could sell for in as little as 3 minutes with a no-obligation cash offer.
Estimated market value
$641,500
- Colorado
- Boulder County
- Erie
- 80516
- 744 Graham Circle
