Skip main navigation
Off market
  • Tax assessed value
    $339,070

    744 Grandview Pl, Terrell Hills, TX 78209

    3beds
    2,796sqft
    SingleFamily
    Built in 1937
    9,748 Square Feet Lot
    $-- Zestimate®
    $121/sqft
    $4,468 Estimated rent

    Home value

    Not available

    Estimated sales range

    Not available

    $4,468/mo

    Zestimate® history
    Loading
    Loading...

    Owner options

    List your home for rent

    $4,468/mo

    Rent Zestimate®

    Find your next renter with Zillow Rental Manager. Plus, with online applications, you can quickly screen prospective tenants – for free.

    Learn more

    $4,468/mo

    Rent Zestimate®

    Refinance and save

    $2,329/mo

    Est. payment

    Refinancing to a lower rate could help reduce your monthly payments and save thousands over the life of the loan.

    See today's rates

    $2,329/mo

    Est. payment

    Explore your selling options

    Work with a Zillow partner agent

    Leverage their expertise and Zillow's premium Showcase listings to get your home seen by more buyers.

    Get started

    List with your own agent

    Get your home in front of millions of buyers by listing it on Zillow.

    Learn how to do it

    Sell it yourself

    Take full control of how buyers see your home on Zillow by listing For Sale by Owner (FSBO).

    List your home

    What's special

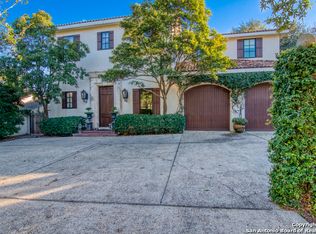
    Spacious Layout In Close-Knit Community: Nestled in the heart of Terrell Hills on a quiet street, this traditional home offers a spacious open layout. A bright interior provides plantation shutters, hardwood and ceramic tile floors, recessed lighting plus abundant natural light. Dual living areas allow for both intimate and grand-scale entertaining while formal and informal dining areas afford convenience. The spacious kitchen includes custom cabinetry, a gas cooktop and double ovens. Generous accommodations include large secondary bedrooms and a master retreat with dual closets and a private bath. Outside, the serene back yard includes an expansive brick patio and walkways set among lush landscaping and mature shade trees. This home is ideally located near great shopping and dining, lacking only a homeowner with timeless style to infuse elegance and ambience into each space.

    This property is off market, which means it's not currently listed for sale or rent on Zillow. This may be different from what's available on other websites or public sources.

    Facts & features

    Interior

    Bedrooms & bathrooms
    • Bedrooms: 3
    • Bathrooms: 3
    • Full bathrooms: 2
    • 1/2 bathrooms: 1
    Heating
    • Forced air, Gas
    Cooling
    • Central
    Appliances
    • Included: Dishwasher, Refrigerator
    Features
    • Flooring: Hardwood
    • Has fireplace: Yes
    Interior area
    • Total interior livable area: 2,796 sqft

    Property

    Parking
    • Parking features: Garage - Attached
    Features
    • Exterior features: Wood
    Lot
    • Size: 9,748 sqft
    Details
    • Parcel number: 175247

    Construction

    Type & style
    • Home type: SingleFamily
    Materials
    • Roof: Metal
    Condition
    • Year built: 1937

    Community & neighborhood

    Location
    • Region: Terrell Hills

    Other

    Other facts
    • City: San Antonio
    • Class: Single Residential
    • State: Tx
    • Status: New
    • Possession: Closing/Funding
    • Proposed Terms: Cash, Conventional
    • Water/Sewer: Sewer System
    • County: Bexar
    • Construction: Pre-Owned
    • Showing Contact: Css
    • Listoffice State: Tx
    • # Of Stories: 2
    • Source Sqft: Appsl Dist
    • Style: Two Story, Traditional
    • Exterior Features: Mature Trees, Privacy Fence
    • Interior: Two Living Area, Utility Room Inside, Two Eating Areas, Open Floor Plan
    • Lot Improvements: Street Paved, Curbs
    • Master Bedroom: Downstairs, Full Bath, Ceiling Fan, Multi-Closets
    • Inclusions: Washer Connection, Dryer Connection, Ceiling Fans, Gas Water Heater, Cook Top, Disposal, Double Ovens
    • Miscellaneous: None/Not Applicable
    • Area: 1300
    • Window Coverings: All Remain
    • Heating: Central
    • Parking: Two Car Garage
    • Home Faces: North
    • Master Bath: Tub/Shower Separate
    • School District: Alamo Heights I.S.D.
    • Legal Desc-Lot: 36
    • Legal Description: CB 4054 BLK 12 LOT 36 W 1/2 OF
    • Tax Property Id: 040540120360

    Price history

    DateEventPrice
    8/29/2019Sold--
    Source: LERA MLS #44006_1360109 Report a problem
    5/22/2019Price change$525,000-10.9%$188/sqft
    Source: Phyllis Browning Co. #1360109 Report a problem
    1/24/2019Listed for sale$589,000-1.7%$211/sqft
    Source: Phyllis Browning Company #1360109 Report a problem
    11/30/2007Sold--
    Source: LERA MLS #678315 Report a problem
    9/11/2007Listed for sale$599,000$214/sqft
    Source: Owner Report a problem
    7/31/2003Sold--
    Source: Agent Provided Report a problem

    Public tax history

    YearProperty taxesTax assessment
    2020$7,821 -49.9%$339,070 -49.9%
    2019$15,611 $677,230
    2018$15,611 +0.8%$677,230 +0.4%
    2017$15,479 +11.8%$674,640 +11.4%
    2016$13,842 +8.9%$605,460 +5.2%
    2015$12,707 $575,370 +5.6%
    2014$12,707 $544,690 +6.7%
    2013-- $510,610 +6.2%
    2012-- $480,770 -0.5%
    2011-- $483,250 -11.9%
    2010-- $548,240 -2.2%
    2009-- $560,640 +10%
    2008-- $509,800 +12.5%
    2007-- $453,000 +11.3%
    2005-- $406,900
    2004-- --
    2003-- --
    2002-- --
    2001-- --
    2000-- --

    Find assessor info on the county website

    Neighborhood: 78209

    Nearby schools

    GreatSchools rating
    Schools provided by the listing agent
    • Elementary: Woodridge
    • Middle: Alamo Heights
    • High: Alamo Heights
    • District: Alamo Heights I.S.D.

    Source: The MLS. This data may not be complete. We recommend contacting the local school district to confirm school assignments for this home.

    Get pre-qualified for a loan
    At Zillow Home Loans, we can pre-qualify you in as little as 5 minutes with no impact to your credit score.

    An equal housing lender. NMLS #10287.