Welcome to this beautifully maintained end unit townhome nestled in a small, quaint neighborhood that offers both charm and convenience. Enjoy direct access to Oak Grove Lake Park from a fenced connected walking trail. Make sit easy to take scenic strolls, exercise, or spend time outdoors. Perfectly located with quick access to the interstate, this home is ideal for commuters while still providing a peaceful place to unwind. Inside and out you will appreciate the spacious yard, built-in storage shed, well maintained HVAC system, roof (2018), and fresh carpet and paint (2021). With thoughtful updates, extra privacy as an end unit, and and unbeatable blend of comfort, convenience, and outdoor access this move in ready home is one you wont want to miss.
Sold
$300,000
744 Hunters Quay, Chesapeake, VA 23320
3beds
1,556sqft
Townhouse
Built in 1999
3,920 Square Feet Lot
$302,000 Zestimate®
$193/sqft
$2,525 Estimated rent
Home value
$302,000
$281,000 - $323,000
$2,525/mo
Zestimate® history
Owner options
List your home for rent
$2,525/mo
Rent Zestimate®
Find your next renter with Zillow Rental Manager. Plus, with online applications, you can quickly screen prospective tenants – for free.
$2,525/mo
Rent Zestimate®
Refinance and save
$1,950/mo
Est. payment
Refinancing to a lower rate could help reduce your monthly payments and save thousands over the life of the loan.
$1,950/mo
Est. payment
Explore your selling options
Work with a Zillow partner agent
Leverage their expertise and Zillow's premium Showcase listings to get your home seen by more buyers.
Get startedList with your own agent
Get your home in front of millions of buyers by listing it on Zillow.
Learn how to do itSell it yourself
Take full control of how buyers see your home on Zillow by listing For Sale by Owner (FSBO).
List your homeWhat's special
Well maintained hvac systemBuilt-in storage shedSpacious yard
Zillow last checked:
Listing updated:
Listed by:
Erica Smith,
Iron Valley Real Est Norfolk 757-453-5607
Bought with:
Douglas Hoven
RE/MAX Prime
Source: REIN Inc.,MLS#: 10642912
Facts & features
Interior
Bedrooms & bathrooms
- Bedrooms: 3
- Bathrooms: 3
- Full bathrooms: 2
- 1/2 bathrooms: 1
Rooms
- Room types: Breakfast Area, PBR with Bath
Heating
- Natural Gas
Cooling
- Central Air
Appliances
- Included: Dishwasher, Electric Range, Refrigerator, Gas Water Heater
Features
- Flooring: Carpet, Ceramic Tile, Laminate/LVP
- Number of fireplaces: 1
- Common walls with other units/homes: End Unit
Interior area
- Total interior livable area: 1,556 sqft
Property
Parking
- Parking features: Driveway, On Street
- Has uncovered spaces: Yes
Features
- Stories: 2
- Pool features: None
- Fencing: Back Yard,Fenced
- Waterfront features: Not Waterfront
Lot
- Size: 3,920 Square Feet
Details
- Parcel number: 0367012000590
- Zoning: RTH1
Construction
Type & style
- Home type: Townhouse
- Property subtype: Townhouse
- Attached to another structure: Yes
Materials
- Brick, Vinyl Siding
- Foundation: Slab
- Roof: Asphalt Shingle
Condition
- New construction: No
- Year built: 1999
Utilities & green energy
- Sewer: City/County
- Water: City/County
Community & HOA
Community
- Subdivision: All Others Area 32
HOA
- Has HOA: No
Location
- Region: Chesapeake
Financial & listing details
- Price per square foot: $193/sqft
- Tax assessed value: $269,100
- Annual tax amount: $2,718
- Date on market: 7/6/2026
Price history
Price history is unavailable.
Public tax history
| Year | Property taxes | Tax assessment |
|---|---|---|
| 2025 | $2,718 +4.5% | $269,100 +4.5% |
| 2024 | $2,602 +9.1% | $257,600 +9.1% |
| 2023 | $2,386 +2.3% | $236,200 +6.3% |
| 2022 | $2,333 +10.9% | $222,200 +10.9% |
| 2021 | $2,103 | $200,300 +3% |
| 2020 | -- | $194,400 +2.9% |
| 2019 | $1,983 +2% | $188,900 +2% |
| 2018 | $1,945 +3.1% | $185,200 +3.1% |
| 2017 | $1,886 +6.5% | $179,600 +6.5% |
| 2016 | $1,771 -1.4% | $168,700 -1.4% |
| 2015 | $1,797 | $171,100 |
| 2014 | $1,797 +0% | $171,100 |
| 2013 | $1,797 -6.4% | $171,100 -6.4% |
| 2012 | $1,919 -5.2% | $182,800 -5.2% |
| 2011 | $2,024 -2.5% | $192,800 -2.5% |
| 2010 | $2,077 -8.3% | $197,800 -8.3% |
| 2009 | $2,266 | $215,800 |
| 2008 | $2,266 -0.3% | $215,800 +0.7% |
| 2007 | $2,273 +2.7% | $214,400 +7.5% |
| 2006 | $2,213 +38% | $199,400 +59.1% |
| 2004 | $1,604 +9.1% | $125,300 +9.1% |
| 2003 | $1,471 +1.8% | $114,900 +1.8% |
| 2002 | $1,445 +6.4% | $112,900 +6.4% |
| 2001 | $1,358 | $106,100 |
Find assessor info on the county website
Neighborhood: Greenbrier West
Nearby homes
- $282,6003 bd3 ba1.4k sqft746 Hunters Quay, Chesapeake, VA 23320Off Market
- $--3 bd2 ba1.4k sqft742 Hunters Quay #1, Chesapeake, VA 23320Off Market
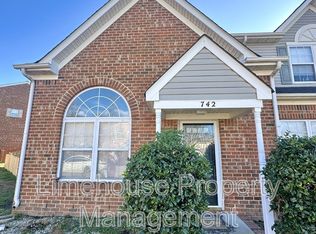
- $295,4003 bd2 ba1.4k sqft742 Hunters Quay, Chesapeake, VA 23320Off Market
- $225,0003 bd2 ba1.4k sqft748 Hunters Quay, Chesapeake, VA 23320Sold
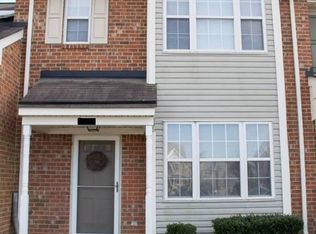
- $286,6003 bd2 ba1.4k sqft750 Hunters Quay, Chesapeake, VA 23320Off Market
- $296,4003 bd2 ba1.4k sqft740 Hunters Quay, Chesapeake, VA 23320Off Market
- $288,3003 bd2 ba1.4k sqft752 Hunters Quay, Chesapeake, VA 23320Off Market
- $308,4003 bd2 ba1.7k sqft714 Hunters Quay, Chesapeake, VA 23320Off Market
Nearby schools
GreatSchools rating
- 5/10Crestwood Intermediate SchoolGrades: 3-5Distance: 0.7 mi
- 4/10Crestwood Middle SchoolGrades: 6-8Distance: 1.1 mi
- 3/10Oscar F. Smith High SchoolGrades: 9-12Distance: 1.2 mi
Schools provided by the listing agent
- Elementary: Crestwood Elementary
- Middle: Crestwood Middle
- High: Oscar Smith
Source: REIN Inc.. This data may not be complete. We recommend contacting the local school district to confirm school assignments for this home.
Sell for more on Zillow
Get a Zillow Showcase℠ listing at no additional cost and you could sell for .
$302,000
2% more
+$6,040
With Zillow Showcase(estimated)
$308,040
Sell for more on Zillow
Get a Zillow Showcase℠ listing at no additional cost and you could sell for .
$302,000
2% more
+$6,040
With Zillow Showcase(estimated)
$308,040
- Virginia
- Chesapeake City
- Chesapeake
- 23320
- Greenbrier West
- 744 Hunters Quay
