Clean, functional, and move-in ready in Crescent Springs Ranch. This single-story layout gives you space where it matters—open kitchen, dining, and family room tied together for everyday living and entertaining.
Kitchen sits at the center with a large island, plenty of counter space, and clear sightlines into the main living area. Dining area is oversized and flexible—formal table or keep it casual.
Split-bedroom setup. Primary suite is tucked in the back with a walk-in closet and private bath featuring dual sinks, soaking tub, and separate shower. Secondary bedrooms are on their own hallway with a full bath—good for kids, guests, or office use.
Additional front living room works as a second sitting area, office, or flex space. Separate utility room. Two-car garage.
Backyard is usable and low-maintenance—room for pets, play, or a simple outdoor setup.
Located in Crowley with quick access to Chisholm Trail Parkway, Fort Worth, and daily retail.
Solid layout. No wasted space. Easy to live in.
Sold
Price Unknown
744 Hutchins Dr, Crowley, TX 76036
3beds
1,822sqft
Single Family Residence
Built in 2011
7,405 Square Feet Lot
$-- Zestimate®
$--/sqft
$2,302 Estimated rent
Home value
Not available
Estimated sales range
Not available
$2,302/mo
Zestimate® history
Owner options
List your home for rent
$2,302/mo
Rent Zestimate®
Find your next renter with Zillow Rental Manager. Plus, with online applications, you can quickly screen prospective tenants – for free.
$2,302/mo
Rent Zestimate®
Refinance and save
$350/mo
Est. payment
Refinancing to a lower rate could help reduce your monthly payments and save thousands over the life of the loan.
$350/mo
Est. payment
Explore your selling options
Work with a Zillow partner agent
Leverage their expertise and Zillow's premium Showcase listings to get your home seen by more buyers.
Get startedList with your own agent
Get your home in front of millions of buyers by listing it on Zillow.
Learn how to do itSell it yourself
Take full control of how buyers see your home on Zillow by listing For Sale by Owner (FSBO).
List your homeWhat's special
Two-car garageSingle-story layoutSeparate utility room
Zillow last checked:
Listing updated:
Listed by:
Andrea Rhodes 0810584,
Cowtown Realty LLC 214-517-7886,
Scott Kirkpatrick 0667545 214-517-7886,
Cowtown Realty LLC
Bought with:
Alicia Bardere, 0701899
Keller Williams Lonestar DFW
Source: NTREIS,MLS#: 21223850
Facts & features
Interior
Bedrooms & bathrooms
- Bedrooms: 3
- Bathrooms: 2
- Full bathrooms: 2
Primary bedroom
- Level: First
- Dimensions: 17 x 14
Bedroom
- Level: First
- Dimensions: 15 x 11
Bedroom
- Level: First
- Dimensions: 12 x 10
Primary bathroom
- Level: First
- Dimensions: 15 x 12
Dining room
- Level: First
- Dimensions: 17 x 12
Family room
- Level: First
- Dimensions: 22 x 16
Other
- Level: First
- Dimensions: 5 x 8
Kitchen
- Level: First
- Dimensions: 20 x 8
Laundry
- Level: First
- Dimensions: 6 x 6
Living room
- Level: First
- Dimensions: 14 x 11
Heating
- Central, Natural Gas
Cooling
- Central Air, Electric
Appliances
- Included: Some Gas Appliances, Dishwasher, Disposal, Gas Oven, Gas Range, Gas Water Heater, Microwave, Plumbed For Gas
Features
- Double Vanity, Eat-in Kitchen, Granite Counters, High Speed Internet, Kitchen Island, Open Floorplan, Pantry, Cable TV, Walk-In Closet(s), Wired for Sound
- Flooring: Carpet, Ceramic Tile, Luxury Vinyl Plank
- Has basement: No
- Number of fireplaces: 1
- Fireplace features: Masonry, Wood Burning
Interior area
- Total interior livable area: 1,822 sqft
Property
Parking
- Total spaces: 2
- Parking features: Door-Multi, Garage Faces Front, Garage
- Attached garage spaces: 2
Features
- Levels: One
- Stories: 1
- Patio & porch: Front Porch, Patio, Covered
- Pool features: None, Community
- Fencing: Back Yard,Wood
Lot
- Size: 7,405 Square Feet
- Features: Interior Lot, Sprinkler System
Details
- Additional structures: None
- Parcel number: 41217454
- Other equipment: Irrigation Equipment
Construction
Type & style
- Home type: SingleFamily
- Architectural style: Contemporary/Modern,Ranch,Traditional,Detached
- Property subtype: Single Family Residence
Materials
- Brick, Concrete, Wood Siding
- Foundation: Slab
- Roof: Asphalt,Composition
Condition
- Year built: 2011
Utilities & green energy
- Sewer: Public Sewer
- Water: Public
- Utilities for property: Sewer Available, Water Available, Cable Available
Community & HOA
Community
- Features: Playground, Pool
- Security: Carbon Monoxide Detector(s), Smoke Detector(s)
- Subdivision: Crescent Spgs Ranch Ph 2
HOA
- Has HOA: Yes
- Services included: All Facilities, Association Management, Maintenance Grounds, Maintenance Structure
- HOA fee: $350 annually
- HOA name: Cma Management Inc
- HOA phone: 817-310-6928
Location
- Region: Crowley
Financial & listing details
- Tax assessed value: $252,213
- Annual tax amount: $5,916
- Date on market: 3/31/2026
- Cumulative days on market: 57 days
- Listing terms: Cash,Conventional,1031 Exchange,FHA,VA Loan
Price history
| Date | Event | Price |
|---|---|---|
| 6/4/2026 | Sold | -- |
Source: NTREIS #21223850 Report a problem | ||
| 5/27/2026 | Pending sale | $291,400$160/sqft |
Source: NTREIS #21223850 Report a problem | ||
| 4/14/2026 | Price change | $291,400-2.5%$160/sqft |
Source: NTREIS #21223850 Report a problem | ||
| 3/31/2026 | Listed for sale | $298,9000%$164/sqft |
Source: NTREIS #21223850 Report a problem | ||
| 4/20/2022 | Sold | -- |
Source: NTREIS #20010925 Report a problem | ||
| 3/27/2022 | Pending sale | $299,000$164/sqft |
Source: NTREIS #20010925 Report a problem | ||
| 3/23/2022 | Listed for sale | $299,000$164/sqft |
Source: NTREIS #20010925 Report a problem | ||
Public tax history
| Year | Property taxes | Tax assessment |
|---|---|---|
| 2025 | $5,943 -16% | $252,213 -16.4% |
| 2024 | $7,077 -2.5% | $301,707 -2.2% |
| 2023 | $7,262 | $308,555 +15.3% |
| 2022 | -- | $267,712 +42.4% |
| 2021 | $4,609 -0.7% | $188,000 |
| 2020 | $4,643 -5.2% | $188,000 -4.7% |
| 2019 | $4,899 +4.4% | $197,256 +8.3% |
| 2018 | $4,693 +8% | $182,088 +8.2% |
| 2017 | $4,347 +4.2% | $168,333 +0.9% |
| 2016 | $4,172 +7.5% | $166,840 +14.1% |
| 2015 | $3,880 | $146,200 |
| 2014 | $3,880 | $146,200 -2.6% |
| 2013 | -- | $150,100 -2.2% |
| 2012 | -- | $153,400 +922.7% |
| 2011 | -- | $15,000 |
| 2010 | -- | $15,000 |
| 2009 | -- | $15,000 -25.9% |
| 2008 | -- | $20,250 |
| 2007 | -- | $20,250 |
Find assessor info on the county website
Neighborhood: 76036
Nearby homes
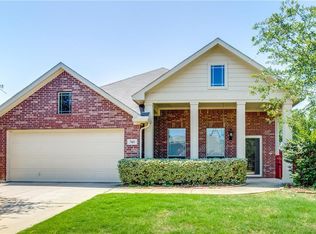
- $296,8003 bd2 ba1.8k sqft740 Hutchins Dr, Crowley, TX 76036Off Market
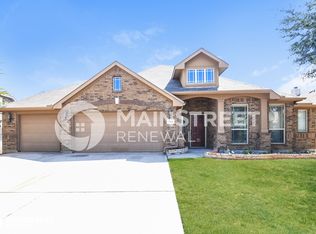
- $328,9003 bd2 ba2.2k sqft748 Hutchins Dr, Crowley, TX 76036Off Market
- $309,0004 bd3 ba2.3k sqft736 Hutchins Dr, Crowley, TX 76036Off Market
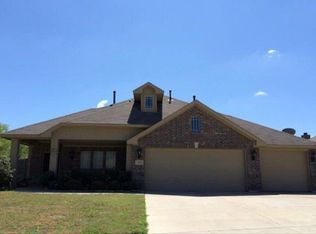
- $318,0004 bd3 ba2.3k sqft752 Hutchins Dr, Crowley, TX 76036Off Market
- $327,1004 bd3 ba2.3k sqft741 Hutchins Dr, Crowley, TX 76036Off Market
- $289,5004 bd2 ba1.7k sqft813 Wylie St, Crowley, TX 76036Off Market
- $291,7004 bd2 ba1.8k sqft832 Wylie St, Crowley, TX 76036Off Market
- $335,2004 bd2 ba2.6k sqft732 Hutchins Dr, Crowley, TX 76036Off Market
Nearby schools
GreatSchools rating
- 5/10S.H. Crowley Elementary SchoolGrades: PK-5Distance: 2.6 mi
- 4/10Richard Allie MiddleGrades: 6-8Distance: 2.8 mi
- 3/10Crowley High SchoolGrades: 9-12Distance: 2.3 mi
Schools provided by the listing agent
- Elementary: Sidney H Poynter
- Middle: Stevens
- High: Crowley
- District: Crowley ISD
Source: NTREIS. This data may not be complete. We recommend contacting the local school district to confirm school assignments for this home.
- Texas
- Tarrant County
- Crowley
- 76036
- 744 Hutchins Dr
Nearby cities
Nearby neighborhoods
Nearby zip codes
Other Crowley Topics
