Skip main navigation
Pending
  • Price cut: $100K (5/19)
    $2,699,000

    744 Jackpine Ct, Sunnyvale, CA 94086

    4beds
    1,973sqft
    : 
    Loading
    Get pre-qualified
    Single Family Residence, Residential
    Built in 1956
    8,625 Square Feet Lot
    $-- Zestimate®
    $1,368/sqft
    $-- HOA

    What's special

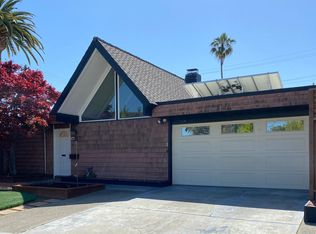
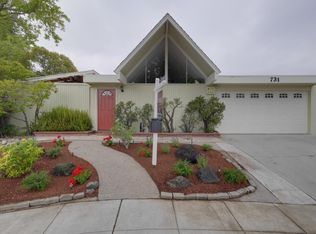
    Beautifully situated on a quiet cul-de-sac, 744 Jackpine Ct presents a rare opportunity to own a fully updated mid-century modern Gavello home in the heart of Sunnyvale. Offering 4 bedrooms, 2 bathrooms, and a versatile loft across 1,973 sq ft, this home sits on an expansive 8,625 sq ft lot designed for both comfort and entertaining. Oversized windows fill the home with natural light, highlighting cathedral ceilings, a welcoming fireplace, and newly refinished oak hardwood floors throughout. The thoughtfully updated kitchen features freshly painted cabinetry, stone countertops, and stainless-steel appliances, seamlessly flowing into the family room. An enclosed atrium provides a charming bonus space for relaxing or hosting, while the private backyard showcases a sparkling pool and multiple areas to unwind. Bathrooms have been tastefully refreshed with quartz countertops, updated cabinetry, and reglazed finishes. Ideally located near Braly Park, top-rated schools, vibrant dining and shopping along El Camino Real, and major tech campuses including Apple, Google, and LinkedIn, this home also offers easy access to Lawrence and Central Expressways and highways 280, 85, and 101, perfectly balancing serenity with convenience.
    84 days
    |
    1,168
    |
    29
    |

    Zillow last checked:

    Listing updated:

    Listed by:

    Alan Wang 01380385 408-313-4352,

    KW Elevate 408-818-8886

    Source: MLSListings Inc,MLS#: ML82042386MLS Logo

      Facts & features

      Interior

      Bedrooms & bathrooms
      • Bedrooms: 4
      • Bathrooms: 2
      • Full bathrooms: 2
      Rooms
      • Room types: Loft
      Dining room
      • Features: NoFormalDiningRoom
      Family room
      • Features: SeparateFamilyRoom
      Heating
      • Central Forced Air Gas
      Cooling
      • Central Air
      Appliances
      • Laundry: In Garage
      Features
      • Flooring: Carpet, Hardwood, Tile, Vinyl Linoleum
      • Number of fireplaces: 1
      • Fireplace features: Other
      Interior area
      • Total structure area: 1,973
      • Total interior livable area: 1,973 sqft

      Property

      Parking
      • Total spaces: 2
      • Parking features: Attached
      • Attached garage spaces: 2
      Features
      • Stories: 1
      • Pool features: In Ground
      Lot
      • Size: 8,625 Square Feet
      Details
      • Parcel number: 21109008
      • Zoning: R0
      • Special conditions: Standard

      Construction

      Type & style
      • Home type: SingleFamily
      • Property subtype: Single Family Residence, Residential
      Materials
      • Foundation: Crawl Space
      • Roof: Shingle
      Condition
      • New construction: No
      • Year built: 1956

      Utilities & green energy

      • Gas: PublicUtilities
      • Sewer: Public Sewer
      • Water: Public
      • Utilities for property: Public Utilities, Water Public

      Community & HOA

      Location
      • Region: Sunnyvale

      Financial & listing details

      • Price per square foot: $1,368/sqft
      • Tax assessed value: $2,063,707
      • Annual tax amount: $23,952
      • Date on market: 4/16/2026
      • Listing agreement: ExclusiveRightToSell

        Estimated market value

        Not available

        Estimated sales range

        Not available

        Not available

        Price history

        DateEventPrice
        6/18/2026Pending sale$2,699,000$1,368/sqft
        Source: MLSListings Inc #ML82042386 Report a problem
        5/19/2026Price change$2,699,000-3.6%$1,368/sqft
        Source: MLSListings Inc #ML82042386 Report a problem
        4/16/2026Listed for sale$2,799,000+51.3%$1,419/sqft
        Source: MLSListings Inc #ML82042386 Report a problem
        10/23/2018Sold$1,850,000-5.1%$938/sqft
        Source: MLSListings Inc #ML81723051 Report a problem
        10/1/2018Pending sale$1,950,000$988/sqft
        Source: Sereno Group #ML81723051 Report a problem
        9/12/2018Listed for sale$1,950,000$988/sqft
        Source: Sereno Group #ML81723051 Report a problem

        Public tax history

        YearProperty taxesTax assessment
        2025$23,952 +1.4%$2,063,707 +2%
        2024$23,630 +1%$2,023,243 +2%
        2023$23,391 +1.7%$1,983,572 +2%
        2022$22,993 +0.4%$1,944,679 +2%
        2021$22,909 +1.8%$1,906,549 +1%
        2020$22,494 $1,887,000 +2%
        2019$22,494 +1898.4%$1,850,000 +1835.4%
        2018$1,126 $95,586 +2%
        2017$1,126 +0.8%$93,713 +2%
        2016$1,116 -2.8%$91,876 +1.5%
        2015$1,148 +4.5%$90,497 +2%
        2014$1,099 $88,725 +0.5%
        2013-- $88,325 +2%
        2012-- $86,595 +2%
        2011-- $84,898 +0.8%
        2010-- $84,265 -0.2%
        2009-- $84,466 +2%
        2008-- $82,810 +2%
        2007-- $81,187 +2%
        2006-- $79,596 +2%
        2005-- $78,036 +2%
        2004-- $76,507 +1.9%
        2003-- $75,105 +2%
        2002-- $73,633 +2%
        2001-- $72,190

        Find assessor info on the county website

        Monthly payment

        Est. payment

        Payment breakdown

        Explore the cost of this home by adjusting the details. Changes won't be saved.
        All calculations are estimates and provided by Zillow, Inc. for informational purposes only. Actual amounts may vary.
        HOA fees may include property taxes on listings classified as Co-Ops. Contact the listing agent and/or owner for fee details.
        Mortgage interest rates are dependent on a number of factors, including credit score, down payment, and repayment length. Interest rate data provided by Zillow Group Marketplace, Inc. as of 1/1/1970 from various mortgage lenders with which we have lead or other similar arrangements; the Estimated Payment is an average of those rates.
        See how much you could borrow to make a competitive offer.

        Climate risks

        Neighborhood: Gavello Glen

        Getting around

        73 / 100
        Very Walkable
        47 / 100
        Some Transit
        91 / 100
        Biker's Paradise

        Nearby schools

        GreatSchools rating
        Schools provided by the listing agent
        • Elementary: BralyElementary
        • Middle: MarianAPetersonMiddle
        • High: AdrianWilcoxHigh
        • District: SantaClaraUnified

        Source: MLSListings Inc. This data may not be complete. We recommend contacting the local school district to confirm school assignments for this home.

        A local agent can set up tours, give advice and negotiate with sellers.

        Browse local experts

        Similar homes

        Skip to the end of the carouselSkip to the beginning of the carousel
          1. Local buyer's agents are ready to help