Skip main navigation
Sold for $397,000
  • $397,000

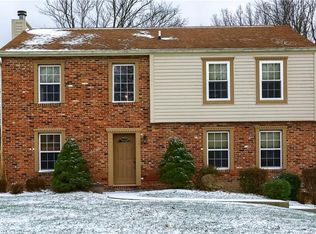
    744 Kilbuck Dr, Cranberry Township, PA 16066

    4beds
    1,830sqft
    Single Family Residence
    Built in 1996
    10,454 Square Feet Lot
    $459,000 Zestimate®
    $217/sqft
    $2,977 Estimated rent

    Home value

    $459,000

    $436,000 - $482,000

    $2,977/mo

    Zestimate® history
    Loading
    Loading...

    Owner options

    List your home for rent

    $2,977/mo

    Rent Zestimate®

    Find your next renter with Zillow Rental Manager. Plus, with online applications, you can quickly screen prospective tenants – for free.

    Learn more

    $2,977/mo

    Rent Zestimate®

    Refinance and save

    $2,651/mo

    Est. payment

    Refinancing to a lower rate could help reduce your monthly payments and save thousands over the life of the loan.

    See today's rates

    $2,651/mo

    Est. payment

    Explore your selling options

    Work with a Zillow partner agent

    Leverage their expertise and Zillow's premium Showcase listings to get your home seen by more buyers.

    Get started

    List with your own agent

    Get your home in front of millions of buyers by listing it on Zillow.

    Learn how to do it

    Sell it yourself

    Take full control of how buyers see your home on Zillow by listing For Sale by Owner (FSBO).

    List your home

    What's special

    Open fireLarge maintenance free deckUpdated homeQuartz countersEat-in kitchenRemodeled bathroomWhite cabinets
    Beautiful, updated home in the heart of Cranberry Twp. Real hardwood floors glisten from the entrance to the large, eat-in kitchen and den. Updated kitchen has white cabinets, quartz counters, and stainless appliances. Owner's suite includes large walk-in closet and remodeled bathroom. Three generously sized bedrooms and a full bath complete the upper level. Enjoy summer cook outs on the large maintenance free deck (18X17) or cook over an open fire from the firepit in your back yard oasis. INCREDIBLE updates include energy efficient windows & exterior doors (including garage doors), roof & gutters with leaf guards, high efficiency gas furnace & air conditioner, hot water heater & expansion tank, all bathrooms remodeled, TOTAL kitchen remodel, OAK HW floors on first floor, incredible backyard enterainment including hook up to gas for your grill on the new low maintenance deck with vinyl railing & steps to access the back yard paradise... Nothing for you to do but ENJOY!

    Zillow last checked:

    Listing updated:

    Listed by:

    Nina Roman 724-776-9705,

    BERKSHIRE HATHAWAY THE PREFERRED REALTY

    Bought with:

    Rosina Scalamogna

    HOWARD HANNA REAL ESTATE SERVICES

    Source: WPMLS,MLS#: 1632356MLS LogoOriginating MLS: West Penn Multi-List

    Facts & features

    Interior

    Bedrooms & bathrooms
    • Bedrooms: 4
    • Bathrooms: 3
    • Full bathrooms: 2
    • 1/2 bathrooms: 1
    Primary bedroom
    • Level: Upper
    • Dimensions: 17x12
    Bedroom 2
    • Level: Upper
    • Dimensions: 15x12
    Bedroom 3
    • Level: Upper
    • Dimensions: 15x12
    Bedroom 4
    • Level: Upper
    • Dimensions: 11x10
    Dining room
    • Level: Main
    • Dimensions: 13x12
    Game room
    • Level: Lower
    • Dimensions: 22x14
    Kitchen
    • Level: Main
    • Dimensions: 25x11
    Living room
    • Level: Main
    • Dimensions: 23x12
    Heating
    • Gas
    Appliances
    • Included: Some Electric Appliances, Dishwasher, Disposal, Microwave, Refrigerator, Stove
    Features
    • Window Treatments
    • Flooring: Hardwood, Vinyl, Carpet
    • Windows: Window Treatments
    • Basement: Finished,Walk-Out Access
    Interior area
    • Total structure area: 1,830
    • Total interior livable area: 1,830 sqft

    Property

    Parking
    • Total spaces: 2
    • Parking features: Built In, Garage Door Opener
    • Has attached garage: Yes
    Features
    • Levels: Two
    • Stories: 2
    • Pool features: None
    Lot
    • Size: 10,454 Square Feet
    • Dimensions: 0.24
    Details
    • Parcel number: 130S14A4130000

    Construction

    Type & style
    • Home type: SingleFamily
    • Architectural style: Colonial,Two Story
    • Property subtype: Single Family Residence
    Materials
    • Roof: Asphalt
    Condition
    • Resale
    • Year built: 1996
    Details
    • Warranty included: Yes

    Utilities & green energy

    • Sewer: Public Sewer
    • Water: Public

    Community & HOA

    Community
    • Subdivision: Timberline
    HOA
    • Has HOA: Yes
    • HOA fee: $150 annually
    Location
    • Region: Cranberry Township

    Financial & listing details

    • Price per square foot: $217/sqft
    • Tax assessed value: $25,380
    • Annual tax amount: $4,348
    • Date on market: 11/13/2023

    Price history

    DateEventPrice
    1/17/2024Sold$397,000-0.7%$217/sqft
    Source: WPMLS #1632356 Report a problem
    11/22/2023Contingent$399,900$219/sqft
    Source: WPMLS #1632356 Report a problem
    11/13/2023Listed for sale$399,900+89.8%$219/sqft
    Source: WPMLS #1632356 Report a problem
    6/2/2009Sold$210,700-1.1%$115/sqft
    Source: Public Record Report a problem
    8/1/2006Sold$213,000+29.9%$116/sqft
    Source: Public Record Report a problem
    5/1/2000Sold$164,000+3.8%$90/sqft
    Source: Public Record Report a problem
    8/9/1999Sold$158,000$86/sqft
    Source: Public Record Report a problem

    Public tax history

    YearProperty taxesTax assessment
    2025$4,688 +3.1%$25,380
    2024$4,548 +3.1%$25,380
    2023$4,413 +1.5%$25,380
    2022$4,348 $25,380
    2021$4,348 +1.5%$25,380
    2020$4,283 +36.1%$25,380
    2019$3,148 -25.7%$25,380
    2018$4,235 +308.3%$25,380
    2017$1,037 -9.1%$25,380
    2016$1,141 +121.8%$25,380
    2015$515 $25,380
    2014$515 $25,380
    2013$515 +5.1%$25,380
    2012$490 $25,380
    2011$490 $25,380
    2010$490 $25,380
    2009$490 +5%$25,380 +33.3%
    2008$466 +11.1%$19,036
    2007$420 $19,036
    2006$420 -47.1%$19,036
    2005$794 -64.5%$19,036
    2004$2,238 +215.7%$19,036
    2003$709 $19,036
    2002$709 +10.4%$19,036
    2000$642 +13.4%$19,036
    1999$566 $19,036
    Find assessor info on the county website

    Neighborhood: 16066

    Nearby schools

    GreatSchools rating
    Schools provided by the listing agent
    • District: Seneca Valley

    Source: WPMLS. This data may not be complete. We recommend contacting the local school district to confirm school assignments for this home.

    Get pre-qualified for a loan
    At Zillow Home Loans, we can pre-qualify you in as little as 5 minutes with no impact to your credit score.

    An equal housing lender. NMLS #10287.

    Sell for more on Zillow
    Get a Zillow Showcase℠ listing at no additional cost and you could sell for .
    $459,000
    2% more
    +$9,180
    With Zillow Showcase(estimated)
    $468,180