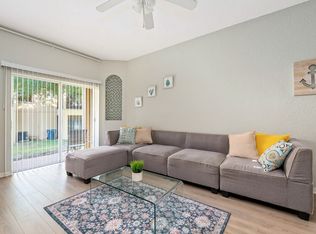
This townhome is ready for you to enjoy as your residence or to schedule short-term rental bookings right away! Regal palms is a short-term rental community with plentiful amenities including a community pool with a lazy river, slide, tiki bar and hot tub. It’s easy to get exercise with the fitness center which offers a steam room and sauna as well as the volleyball court and playground. The gate is staffed with a guard 24-hours a day. Additional amenities include a restaurant, spa, nail salon, arcade and gift shop. This townhome is an END UNIT on a CORNER LOT, so you only have neighbors on one side and extra space to play in the yard. It’s being sold FULLY FURNISHED so it’s ready for you to enjoy or rent right away. There are 2 owner’s suites. The one downstairs has a separate exterior entrance and the one upstairs has a private screened-in balcony! Downstairs you’ll find an upgraded, EAT-IN kitchen with GRANITE COUNTERTOPS, crown molding on the cabinetry and stainless-steel appliances. The large passthrough to the open dining and living room lets you be a part of the fun always! Newer VINYL flooring is durable and beautiful! The screened-in patio downstairs and balcony upstairs offer a great way to enjoy the lovely Florida breeze! There’s also a front porch so you and your guests can relax. Upstairs you’ll find the main owner’s suite with the private balcony and garden tub/shower. The 3rd and 4th bedrooms are ready for fun with their vacation themes! The stackable washer and dryer upstairs keep the vacation chores easy. Recent upgrades include new fans, lighting, flooring, kitchen, bedding, smart TVs, and more! Regal Palms HOA dues include 24-hour guard at the gate, cable TV, internet, lawn care, access to the pool, fitness center, playground and volleyball court, trash, and exterior/interior pest control.
Sold for $330,000
$330,000
744 LA MIRAGE STREET, DAVENPORT, FL 33897
4beds
1,856sqft
Townhouse
Built in 2005
3,097 Square Feet Lot
$280,700 Zestimate®
$178/sqft
$2,458 Estimated rent
Home value
$280,700
$264,000 - $295,000
$2,458/mo
Zestimate® history
Owner options
List your home for rent
$2,458/mo
Rent Zestimate®
Find your next renter with Zillow Rental Manager. Plus, with online applications, you can quickly screen prospective tenants – for free.
$2,458/mo
Rent Zestimate®
Refinance and save
$2,870/mo
Est. payment
Refinancing to a lower rate could help reduce your monthly payments and save thousands over the life of the loan.
$2,870/mo
Est. payment
Explore your selling options
Work with a Zillow partner agent
Leverage their expertise and Zillow's premium Showcase listings to get your home seen by more buyers.
Get startedList with your own agent
Get your home in front of millions of buyers by listing it on Zillow.
Learn how to do itSell it yourself
Take full control of how buyers see your home on Zillow by listing For Sale by Owner (FSBO).
List your homeWhat's special
Zillow last checked:
Listing updated:
Listed by:
Tennille Biggers 850-628-4455,
KELLER WILLIAMS ELITE PARTNERS III REALTY 321-527-5111
Bought with:
Manny Barrios, 3244262
LPT REALTY, LLC
Source: Stellar MLS,MLS#: O6111167 Originating MLS: Lake and Sumter
Originating MLS: Lake and Sumter
Facts & features
Interior
Bedrooms & bathrooms
- Bedrooms: 4
- Bathrooms: 4
- Full bathrooms: 3
- 1/2 bathrooms: 1
Rooms
- Room types: Family Room, Utility Room, Storage Rooms
Primary bedroom
- Features: Ceiling Fan(s), En Suite Bathroom, Tub With Shower
- Level: First
- Dimensions: 12x14
Bedroom 2
- Features: Ceiling Fan(s), En Suite Bathroom, Garden Bath, Makeup/Vanity Space, Tub With Shower
- Level: Second
- Dimensions: 12x18
Bathroom 3
- Level: Second
- Dimensions: 12x10
Bathroom 4
- Level: Second
- Dimensions: 12x10
Kitchen
- Features: Bar, Breakfast Bar, Pantry, Granite Counters
- Level: First
- Dimensions: 8x13
Living room
- Features: Ceiling Fan(s)
- Level: First
- Dimensions: 17x19
Heating
- Central
Cooling
- Central Air
Appliances
- Included: Dishwasher, Dryer, Microwave, Range, Refrigerator, Washer
- Laundry: Inside, Laundry Closet
Features
- Ceiling Fan(s), Eating Space In Kitchen, High Ceilings, Kitchen/Family Room Combo, Living Room/Dining Room Combo, Primary Bedroom Main Floor, PrimaryBedroom Upstairs, Open Floorplan, Solid Surface Counters, Solid Wood Cabinets, Stone Counters, Walk-In Closet(s)
- Flooring: Carpet, Laminate, Vinyl
- Doors: Sliding Doors
- Windows: Shades, Window Treatments
- Has fireplace: No
- Furnished: Yes
- Common walls with other units/homes: Corner Unit
Interior area
- Total structure area: 1,921
- Total interior livable area: 1,856 sqft
Property
Parking
- Parking features: Driveway
- Has uncovered spaces: Yes
Features
- Levels: Two
- Stories: 2
- Patio & porch: Covered, Front Porch, Patio, Screened
- Exterior features: Balcony, Lighting
Lot
- Size: 3,097 Square Feet
- Features: Corner Lot, In County, Landscaped, Level
- Residential vegetation: Mature Landscaping, Trees/Landscaped
Details
- Parcel number: 262514999954002580
- Special conditions: None
Construction
Type & style
- Home type: Townhouse
- Architectural style: Traditional
- Property subtype: Townhouse
- Attached to another structure: Yes
Materials
- Block, Stucco
- Foundation: Slab
- Roof: Shingle
Condition
- Completed
- New construction: No
- Year built: 2005
Utilities & green energy
- Sewer: Public Sewer
- Water: Public
- Utilities for property: BB/HS Internet Available, Cable Connected, Electricity Connected, Sewer Connected, Underground Utilities, Water Connected
Community & HOA
Community
- Features: Clubhouse, Fitness Center, Gated, Park, Playground, Pool, Restaurant
- Pet fee: $0 monthly
- Subdivision: REGAL PALMS AT HIGHLAND RESERVE PH 03
HOA
- Has HOA: Yes
- Amenities included: Clubhouse, Fitness Center, Gated, Park, Playground, Pool, Recreation Facilities
- Services included: 24-Hour Guard, Cable TV, Community Pool, Internet, Maintenance Structure, Maintenance Grounds, Pest Control, Recreational Facilities, Trash
- HOA fee: $637 monthly
- HOA name: Regal Palms HOA
- HOA phone: 863-547-0665
Location
- Region: Davenport
Financial & listing details
- Price per square foot: $178/sqft
- Tax assessed value: $233,000
- Annual tax amount: $2,731
- Date on market: 5/15/2023
- Cumulative days on market: 57 days
- Listing terms: Cash,Conventional
- Ownership: Fee Simple
- Total actual rent: 0
- Electric utility on property: Yes
- Road surface type: Paved
Price history
| Date | Event | Price |
|---|---|---|
| 12/6/2025 | Listing removed | $298,000$161/sqft |
Source:  Stellar MLS #O6225320 Report a problem Stellar MLS #O6225320 Report a problem | ||
| 11/20/2025 | Price change | $298,000-0.3%$161/sqft |
Source: Stellar MLS #O6225320 Report a problem | ||
| 10/4/2025 | Price change | $298,900-9.1%$161/sqft |
Source: Stellar MLS #O6225320 Report a problem | ||
| 9/12/2025 | Price change | $328,900-0.2%$177/sqft |
Source: Stellar MLS #O6225320 Report a problem | ||
| 7/11/2025 | Price change | $329,500-0.1%$178/sqft |
Source: Stellar MLS #O6225320 Report a problem | ||
| 6/24/2025 | Price change | $329,9000%$178/sqft |
Source: Stellar MLS #O6225320 Report a problem | ||
| 2/7/2025 | Price change | $330,000-7%$178/sqft |
Source: Stellar MLS #O6225320 Report a problem | ||
| 8/1/2024 | Listed for sale | $355,000+7.6%$191/sqft |
Source: Stellar MLS #O6225320 Report a problem | ||
| 8/28/2023 | Sold | $330,000-2.9%$178/sqft |
Source: Stellar MLS #O6111167 Report a problem | ||
| 7/21/2023 | Pending sale | $340,000$183/sqft |
Source: Stellar MLS #O6111167 Report a problem | ||
| 7/20/2023 | Listed for sale | $340,000$183/sqft |
Source: Stellar MLS #O6111167 Report a problem | ||
| 7/10/2023 | Pending sale | $340,000$183/sqft |
Source: Stellar MLS #O6111167 Report a problem | ||
| 5/18/2023 | Price change | $340,000+3%$183/sqft |
Source: Stellar MLS #O6111167 Report a problem | ||
| 5/15/2023 | Listed for sale | $330,000+10%$178/sqft |
Source: Stellar MLS #O6111167 Report a problem | ||
| 3/23/2022 | Sold | $300,000$162/sqft |
Source: Public Record Report a problem | ||
| 2/4/2022 | Pending sale | $300,000+68.5%$162/sqft |
Source: Stellar MLS #O5998196 Report a problem | ||
| 10/15/2020 | Sold | $178,000-0.6%$96/sqft |
Source: Stellar MLS #O5872605 Report a problem | ||
| 9/4/2020 | Pending sale | $179,000$96/sqft |
Source: FLORIDA REALTY MARKETPLACE #O5872605 Report a problem | ||
| 6/21/2020 | Listed for sale | $179,000+59.8%$96/sqft |
Source: RENT A FLORIDA HOME #O5872605 Report a problem | ||
| 5/19/2016 | Sold | $112,000-11%$60/sqft |
Source: Public Record Report a problem | ||
| 5/8/2016 | Pending sale | $125,900$68/sqft |
Source: 4 VILLA REALTY LLC #P4709747 Report a problem | ||
| 3/29/2016 | Listed for sale | $125,900+22.8%$68/sqft |
Source: 4 VILLA REALTY LLC #P4709747 Report a problem | ||
| 9/8/2010 | Sold | $102,500+7.9%$55/sqft |
Source: Public Record Report a problem | ||
| 1/19/2010 | Sold | $95,000-57.8%$51/sqft |
Source: Public Record Report a problem | ||
| 10/26/2005 | Sold | $225,000$121/sqft |
Source: Public Record Report a problem | ||
Public tax history
| Year | Property taxes | Tax assessment |
|---|---|---|
| 2025 | $3,012 -10.7% | $233,000 -10.6% |
| 2024 | $3,372 -2.8% | $260,500 -1.5% |
| 2023 | $3,470 +40.8% | $264,500 +71.8% |
| 2022 | $2,465 +27.1% | $154,000 +10% |
| 2021 | $1,940 +11.2% | $140,000 +20.1% |
| 2020 | $1,744 +14.3% | $116,600 +10% |
| 2019 | $1,526 -12.3% | $106,000 -11.7% |
| 2018 | $1,741 -7.3% | $120,000 +18.2% |
| 2017 | $1,879 +29.7% | $101,500 +3.6% |
| 2016 | $1,449 +0.1% | $98,000 +2.6% |
| 2015 | $1,447 -12.1% | $95,500 -2.5% |
| 2014 | $1,647 +12.8% | $97,954 +10% |
| 2013 | $1,461 +16.3% | $89,049 +10% |
| 2012 | $1,255 +9.6% | $80,954 +10% |
| 2011 | $1,145 -11.4% | $73,595 -10.7% |
| 2010 | $1,292 -35.5% | $82,421 -31.4% |
| 2009 | $2,003 -47.8% | $120,061 -51.5% |
| 2008 | $3,841 | $247,510 |
| 2007 | -- | -- |
| 2006 | $2,978 | -- |
| 2005 | -- | -- |
Find assessor info on the county website
Neighborhood: 33897
Nearby homes
- $240,0003 bd3 ba1.4k sqft734 La Mirage St, Davenport, FL 33897Sold

- $212,7004 bd3 ba1.4k sqft724 La Mirage St, Davenport, FL 33897Off Market

- $212,8003 bd3 ba1.4k sqft714 La Mirage St, Davenport, FL 33897Off Market

- $2,8813 bd3 ba1.8k sqft243 Palermo St #ID1018215P, Davenport, FL 33897For Rent
- $222,6004 bd4 ba1.8k sqft243 Palermo St #243, Davenport, FL 33897Off Market
- $288,0004 bd3 ba1.8k sqft243 Palermo St, Davenport, FL 33897Off Market
- $250,0003 bd3 ba1.4k sqft233 Palermo St, Davenport, FL 33897Sold
- $200,0004 bd3 ba1.4k sqft223 Palermo St, Davenport, FL 33897Sold
Nearby schools
GreatSchools rating
- 4/10Citrus Ridge: A Civics AcademyGrades: PK-8Distance: 0.9 mi
- 3/10Davenport High SchoolGrades: 9-12Distance: 8 mi
Schools provided by the listing agent
- Elementary: Citrus Ridge
- Middle: Citrus Ridge
- High: Davenport High School
Source: Stellar MLS. This data may not be complete. We recommend contacting the local school district to confirm school assignments for this home.
Get a cash offer in 3 minutes
Find out how much your home could sell for in as little as 3 minutes with a no-obligation cash offer.
Estimated market value
$280,700
Get a cash offer in 3 minutes
Find out how much your home could sell for in as little as 3 minutes with a no-obligation cash offer.
Estimated market value
$280,700
- Florida
- Polk County
- Davenport
- 33897
- 744 LA MIRAGE STREET
Nearby cities
Nearby neighborhoods
Nearby zip codes
Other Davenport Topics
