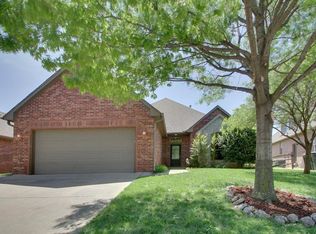
Beautiful 1 & 1/2-story home featuring an inviting entry with soaring ceilings, large windows, and abundant natural light. The spacious living area offers a fireplace with built-in cabinetry and views of the backyard. The kitchen features granite countertops, tile backsplash, and a center island, opening to a bright breakfast area with surrounding windows and access to the patio. A formal dining space sits just off the entry and flows seamlessly into the main living area. The primary suite is located on the main level and features vaulted ceilings and French doors leading to the backyard. The ensuite bath includes dual vanities, a soaking tub, and a separate shower. A dedicated study with French doors and tray ceiling is also located on the main level, providing an ideal home office or additional sitting area. Upstairs features two bedrooms connected by a Jack-and-Jill bathroom with dual vanities and a separate shower area, offering a functional layout for family or guests. Thoughtfully designed with flexible living spaces and abundant natural light throughout, this home offers both comfort and functionality. Schedule your showing today!
Pending
$329,900
744 Longmeadow Ln, Edmond, OK 73003
3beds
2,026sqft
Single Family Residence
Built in 2002
10,284 Square Feet Lot
$321,900 Zestimate®
$163/sqft
$66/mo HOA
What's special
Formal dining spaceViews of the backyardSoaking tubTile backsplashGranite countertopsCenter islandFlexible living spaces
- 21 days |
- 1,151 |
- 114 |
Likely to sell faster than
Zillow last checked:
Listing updated:
Listed by:
Lauren Byers 972-342-1140,
Ogle Real Estate Group LLC,
Jimmy Ogle 310-909-4342,
Ogle Real Estate Group LLC
Source: MLSOK/OKCMAR as distributed by MLS GRID,MLS#: 1235301
Facts & features
Interior
Bedrooms & bathrooms
- Bedrooms: 3
- Bathrooms: 3
- Full bathrooms: 2
- 1/2 bathrooms: 1
Heating
- Has Heating (Unspecified Type)
Cooling
- Has cooling: Yes
Appliances
- Included: Built-In Electric Oven, Built-In Electric Range
- Laundry: Laundry Room
Features
- Flooring: Carpet, Tile
- Number of fireplaces: 1
- Fireplace features: Gas Log
Interior area
- Total structure area: 2,026
- Total interior livable area: 2,026 sqft
Property
Parking
- Total spaces: 2
- Parking features: Garage
- Garage spaces: 2
Features
- Levels: One and One Half
- Stories: 1.5
- Patio & porch: Patio, Porch
- Exterior features: Rain Gutters
Lot
- Size: 10,284 Square Feet
- Features: Interior Lot
Details
- Parcel number: 744NONELongmeadow73003
- Special conditions: None
Construction
Type & style
- Home type: SingleFamily
- Architectural style: Traditional
- Property subtype: Single Family Residence
Materials
- Brick & Frame
- Foundation: Slab
- Roof: Composition
Condition
- Year built: 2002
Community & HOA
HOA
- Has HOA: Yes
- Services included: Common Area Maintenance
- HOA fee: $795 annually
Location
- Region: Edmond
Financial & listing details
- Price per square foot: $163/sqft
- Tax assessed value: $297,797
- Annual tax amount: $3,444
- Date on market: 6/19/2026
- Listing terms: Cash,Conventional,Sell FHA or VA
Estimated market value
$321,900
$303,000 - $338,000
$2,272/mo
Price history
| Date | Event | Price |
|---|---|---|
| 6/22/2026 | Pending sale | $329,900$163/sqft |
Source: | ||
| 6/19/2026 | Listed for sale | $329,900-17.5%$163/sqft |
Source: | ||
| 5/4/2026 | Listing removed | $399,900$197/sqft |
Source: | ||
| 3/4/2026 | Listed for sale | $399,900+111%$197/sqft |
Source: | ||
| 12/8/2025 | Sold | $189,500+1.3%$94/sqft |
Source: Public Record Report a problem | ||
| 11/7/2002 | Sold | $187,000$92/sqft |
Source: | ||
Public tax history
| Year | Property taxes | Tax assessment |
|---|---|---|
| 2025 | $3,445 +5.1% | $32,756 +5% |
| 2024 | $3,277 +5.8% | $31,197 +5% |
| 2023 | $3,097 +4.6% | $29,711 +5% |
| 2022 | $2,961 +5.5% | $28,297 +5% |
| 2021 | $2,807 +0.7% | $26,950 +1.9% |
| 2020 | $2,789 +17.7% | $26,455 +4.8% |
| 2019 | $2,368 +1.3% | $25,245 +1.3% |
| 2018 | $2,338 -12.1% | $24,915 -0.7% |
| 2017 | $2,660 | $25,080 +2% |
| 2016 | $2,660 +2.2% | $24,584 +3.9% |
| 2015 | $2,602 +8.2% | $23,663 +3.9% |
| 2014 | $2,405 | $22,780 +5% |
| 2013 | -- | $21,696 -1.1% |
| 2012 | -- | $21,945 +1.8% |
| 2011 | -- | $21,547 -0.4% |
| 2010 | -- | $21,639 +0% |
| 2009 | -- | $21,630 -8.2% |
| 2008 | -- | $23,568 +3.1% |
| 2007 | -- | $22,870 +5% |
| 2006 | -- | $21,781 +5% |
| 2005 | -- | $20,744 -88.5% |
| 2004 | $2,094 | $180,981 +809.1% |
| 2003 | -- | $19,907 +716.9% |
| 2002 | -- | $2,437 |
| 2001 | -- | $2,437 +20.5% |
| 2000 | -- | $2,022 |
| 1999 | -- | $2,022 |
Find assessor info on the county website
Monthly payment
Est. payment$--/mo
Payment breakdown
Explore the cost of this home by adjusting the details. Changes won't be saved.All calculations are estimates and provided by Zillow, Inc. for informational purposes only. Actual amounts may vary.
HOA fees may include property taxes on listings classified as Co-Ops. Contact the listing agent and/or owner for fee details.
Mortgage interest rates are dependent on a number of factors, including credit score, down payment, and repayment length. Interest rate data provided by Zillow Group Marketplace, Inc. as of 1/1/1970 from various mortgage lenders with which we have lead or other similar arrangements; the Estimated Payment is an average of those rates.
See how much you could borrow to make a competitive offer.
Climate risks
Neighborhood: Coffee Creek
Nearby schools
GreatSchools rating
- 7/10John Ross Elementary SchoolGrades: PK-5Distance: 1 mi
- 9/10Cheyenne Middle SchoolGrades: 6-8Distance: 0.4 mi
- 10/10North High SchoolGrades: 9-12Distance: 1.3 mi
Schools provided by the listing agent
- Elementary: John Ross ES
- Middle: Cheyenne MS
- High: North HS
Source: MLSOK/OKCMAR as distributed by MLS GRID. This data may not be complete. We recommend contacting the local school district to confirm school assignments for this home.
A local agent can set up tours, give advice and negotiate with sellers.
- Oklahoma
- Oklahoma County
- Edmond
- 73003
- Coffee Creek
- 744 Longmeadow Ln