Skip main navigation
Sold for $405,000
  • $405,000

    744 Longshore Ave, Philadelphia, PA 19111

    4beds
    1,700sqft
    Single Family Residence
    Built in 1950
    4,456 Square Feet Lot
    $406,600 Zestimate®
    $238/sqft
    $2,617 Estimated rent

    Home value

    $406,600

    $378,000 - $439,000

    $2,617/mo

    Zestimate® history
    Loading
    Loading...

    Owner options

    List your home for rent

    $2,617/mo

    Rent Zestimate®

    Find your next renter with Zillow Rental Manager. Plus, with online applications, you can quickly screen prospective tenants – for free.

    Learn more

    $2,617/mo

    Rent Zestimate®

    Refinance and save

    $2,515/mo

    Est. payment

    Refinancing to a lower rate could help reduce your monthly payments and save thousands over the life of the loan.

    See today's rates

    $2,515/mo

    Est. payment

    Explore your selling options

    Work with a Zillow partner agent

    Leverage their expertise and Zillow's premium Showcase listings to get your home seen by more buyers.

    Get started

    List with your own agent

    Get your home in front of millions of buyers by listing it on Zillow.

    Learn how to do it

    Sell it yourself

    Take full control of how buyers see your home on Zillow by listing For Sale by Owner (FSBO).

    List your home

    What's special

    Private balconyOversized corner lotWelcoming foyerCharming front patioGorgeous hardwood floorsSun-filled dining roomLarge coat closet
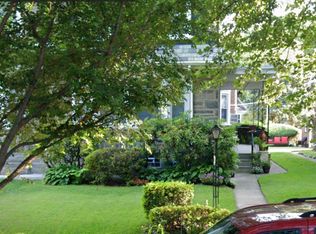
    Welcome to this stunning twin semi-detached home situated on an oversized corner lot, offering exceptional space, thoughtful upgrades, and beautiful finishes throughout. A charming front patio leads into the welcoming foyer, where gorgeous hardwood floors immediately set the tone for the home. The bright and open living room features a cozy wood-burning fireplace with a quartz stone hearth, creating the perfect focal point for relaxing evenings. The sun-filled dining room offers generous space and a large coat closet for added convenience. The open eat-in kitchen is truly the heart of the home, showcasing granite countertops, a beautiful island with elegant travertine pendant lights, stainless steel appliances, and abundant cabinet space enhanced with custom lighting. The layout is ideal for both everyday living and entertaining, with direct access to the backyard for seamless indoor-outdoor gatherings. Upstairs, the spacious primary suite features a private balcony, perfect for morning coffee or evening reading — along with a full master bathroom complete with beautiful custom glass shower doors. Three additional generously sized bedrooms and an updated hall bathroom with jacuzzi tub to complete this level. The third-floor bedroom also includes attic storage space, providing even more functional storage. The huge, finished basement offers impressive additional living space, featuring a full bathroom with a large custom glass shower and vessel sink. You’ll also find a custom light-encased staircase with under-stair storage, a generous-sized closet, and additional storage areas. The dedicated laundry area includes a washer outlet box with drain, stainless steel laundry sink with pull-down faucet, and a panel enclosure for the electric box, cable wiring, and accessories. An electric fireplace adds warmth and ambiance to this versatile space. Outside, enjoy a large backyard perfect for summer gatherings and an oversized garage providing ample parking and storage. Conveniently located near public transportation, schools, and shopping, this beautifully upgraded home is truly a must-see.

    Zillow last checked:

    Listing updated:

    Listed by:

    Evette Ruiz 267-718-8052,

    Century 21 Advantage Gold-Castor

    Bought with:

    Brishna Mirza Gul, RS353268

    Market Force Realty

    Source: Bright MLS,MLS#: PAPH2584278MLS Logo

    Facts & features

    Interior

    Bedrooms & bathrooms
    • Bedrooms: 4
    • Bathrooms: 3
    • Full bathrooms: 3
    • Main level bathrooms: 3
    • Main level bedrooms: 4
    Basement
    • Area: 0
    Heating
    • Radiator, Natural Gas
    Cooling
    • Ceiling Fan(s), Natural Gas
    Appliances
    • Included: Gas Water Heater
    • Laundry: In Basement
    Features
    • Basement: Finished
    • Has fireplace: No
    Interior area
    • Total structure area: 1,700
    • Total interior livable area: 1,700 sqft
    • Finished area above ground: 1,700
    • Finished area below ground: 0

    Property

    Parking
    • Total spaces: 1
    • Parking features: Oversized, Detached, On Street, Off Street
    • Garage spaces: 1
    • Has uncovered spaces: Yes
    Accessibility
    • Accessibility features: None
    Features
    • Levels: Three
    • Stories: 3
    • Pool features: None
    Lot
    • Size: 4,456 sqft
    • Dimensions: 33.00 x 134.00
    Details
    • Additional structures: Above Grade, Below Grade
    • Parcel number: 532166500
    • Zoning: RSA3
    • Special conditions: Standard

    Construction

    Type & style
    • Home type: SingleFamily
    • Architectural style: Straight Thru
    • Property subtype: Single Family Residence
    • Attached to another structure: Yes
    Materials
    • Masonry
    • Foundation: Concrete Perimeter
    Condition
    • New construction: No
    • Year built: 1950

    Utilities & green energy

    • Electric: 200+ Amp Service
    • Sewer: Public Sewer
    • Water: Public

    Community & neighborhood

    Location
    • Region: Philadelphia
    • Subdivision: Lawndale
    • Municipality: PHILADELPHIA

    Other

    Other facts
    • Listing agreement: Exclusive Right To Sell
    • Listing terms: Cash,Conventional,FHA,PHFA,VA Loan
    • Ownership: Fee Simple

    Price history

    DateEventPrice
    4/10/2026Sold$405,000+1.5%$238/sqft
    Source: Bright MLS #PAPH2584278 Report a problem
    3/27/2026Pending sale$399,000$235/sqft
    Source: Bright MLS #PAPH2584278 Report a problem
    2/22/2026Contingent$399,000$235/sqft
    Source: Bright MLS #PAPH2584278 Report a problem
    2/16/2026Listed for sale$399,000+166.2%$235/sqft
    Source: Bright MLS #PAPH2584278 Report a problem
    6/8/2011Sold$149,900$88/sqft
    Source: Public Record Report a problem
    3/4/2011Listed for sale$149,900$88/sqft
    Source: Quality Real Estate, Inc. #5846992 Report a problem

    Public tax history

    YearProperty taxesTax assessment
    2025$4,724 +25.1%$337,500 +25.1%
    2024$3,777 $269,800
    2023$3,777 +42.7%$269,800
    2022$2,647 --
    2021$2,647 +4.2%--
    2018$2,539 +28.3%--
    2017$1,979 -12.7%--
    2016$2,268 --
    2015$2,268 --
    2014$2,268 +4.5%$192,000 +719.7%
    2012$2,171 $23,424
    2011-- $23,424
    2010-- $23,424
    2009-- $23,424
    2008-- $23,424
    2007-- $23,424
    2006-- $23,424
    2005-- $23,424
    2004-- $23,424 +10.1%
    2003-- $21,280
    2002-- $21,280
    2000-- $21,280
    1999-- $21,280

    Find assessor info on the county website

    Neighborhood: Oxford Circle

    Nearby schools

    GreatSchools rating
    Schools provided by the listing agent
    • District: Philadelphia City

    Source: Bright MLS. This data may not be complete. We recommend contacting the local school district to confirm school assignments for this home.

    Get a cash offer in 3 minutes
    Find out how much your home could sell for in as little as 3 minutes with a no-obligation cash offer.
    Estimated market value
    $406,600
    Get a cash offer in 3 minutes
    Find out how much your home could sell for in as little as 3 minutes with a no-obligation cash offer.
    Estimated market value
    $406,600