Skip main navigation
Off market
  • $1,126,700

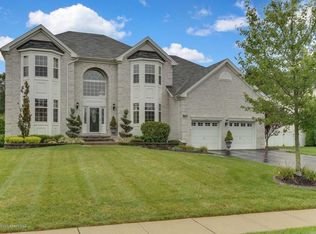
    744 Maidenstone Dr, Brick, NJ 08724

    4beds
    3,500sqft
    SingleFamily
    Built in 2007
    0.48 Acres Lot
    $1,126,700 Zestimate®
    $322/sqft
    $5,995 Estimated rent

    Home value

    $1,126,700

    $1.06M - $1.19M

    $5,995/mo

    Zestimate® history
    Loading
    Loading...

    Owner options

    List your home for rent

    $5,995/mo

    Rent Zestimate®

    Find your next renter with Zillow Rental Manager. Plus, with online applications, you can quickly screen prospective tenants – for free.

    Learn more

    $5,995/mo

    Rent Zestimate®

    Refinance and save

    $7,406/mo

    Est. payment

    Refinancing to a lower rate could help reduce your monthly payments and save thousands over the life of the loan.

    See today's rates

    $7,406/mo

    Est. payment

    Explore your selling options

    Work with a Zillow partner agent

    Leverage their expertise and Zillow's premium Showcase listings to get your home seen by more buyers.

    Get started

    List with your own agent

    Get your home in front of millions of buyers by listing it on Zillow.

    Learn how to do it

    Sell it yourself

    Take full control of how buyers see your home on Zillow by listing For Sale by Owner (FSBO).

    List your home

    What's special

    The Hamptons at Herbertsville has the opportunity for you to live in Luxury. This enchanting 2007 Colonial,3,500 sqft, 4 bed,and 2.5 Bath will end your search for the perfect home now. Welcome home, to your grand two story foyer entrance w/ rich wood floors. Dining room offers spectacular lighting and lovely double tray ceilings. Family room inclu. wood burning fire place, custom built ins, and two story ceilings. Enjoy delightful cups of coffee every morning in sunroom finished w/ palladium windows & ceramic tile.A cook's dream stainless steel appliances, endless counter space, upgraded lighting, and spacious island.Home office.Level II offers 3 spacious bedrooms,Full Bath,and Master Suite w/ Master Bath.Eye catching landscape, custom built heated & gunite in ground pool.

    This property is off market, which means it's not currently listed for sale or rent on Zillow. This may be different from what's available on other websites or public sources.
    Facts & features

    Interior

    Bedrooms & bathrooms
    • Bedrooms: 4
    • Bathrooms: 3
    • Full bathrooms: 2
    • 1/2 bathrooms: 1
    Heating
    • Forced air, Gas
    Cooling
    • Central
    Appliances
    • Included: Dishwasher, Dryer, Microwave, Range / Oven, Refrigerator, Washer
    Features
    • Flooring: Tile, Carpet, Hardwood
    • Basement: Partially finished
    • Has fireplace: Yes
    Interior area
    • Total interior livable area: 3,500 sqft

    Property

    Parking
    • Total spaces: 2
    • Parking features: Garage - Attached
    Features
    • Exterior features: Brick
    Lot
    • Size: 0.48 Acres
    Details
    • Parcel number: 0701421080000402
    • Zoning: Residential, Single Family

    Construction

    Type & style
    • Home type: SingleFamily
    • Architectural style: Colonial
    Materials
    • brick
    • Foundation: Concrete
    • Roof: Shake / Shingle
    Condition
    • Year built: 2007

    Community & neighborhood

    Location
    • Region: Brick
    • Municipality: Brick (BRK)

    Other

    Other facts
    • Style: Custom
    • Interior: Attic - Pull Down Stairs, Built-Ins, Recessed Light, Sliding Door, Ceilings - 9Ft+ 1st Flr
    • Kitchen: Center Island, Sliding Door, Pantry, Bnook/Dining Area, Ceramic Tile
    • Great/Family Room: Two Story, Built-Ins
    • Master Bedroom: Full Bath
    • Master Bath: Double Sinks, Tub, Shower Stall, Ceramic Tile
    • Floors: Ceramic
    • Exterior: Outdoor Lighting, Fence, Sprinkler Under, Swimming, Palladium Window, Shed
    • Heat/AC: 2 Zoned Heat, 2 Zoned AC
    • Siding: Vinyl, Brick
    • Included: Blinds/Shades, Light Fixtures, Outdoor Lighting, Garage Door Opener, Gas Cooking, Wall Oven, Attic Fan, Counter Top Range
    • Water/Sewer: Public Sewer, Public Water
    • Foyer: Closet(s), Two Story
    • Zoning: Residential, Single Family
    • Parking: Driveway, Double Wide Drive, Oversized Drive, Asphalt
    • Master Bedroom Level: 2
    • Living Room Level: 1
    • Kitchen Level: 1
    • Foyer Level: 1
    • Family Room Level: 1
    • Bedroom Level: 2
    • Roof: Timberline
    • Out Buildings: Storage Shed
    • Sub-Type: Detached
    • Municipality: Brick (BRK)
    • County: Ocean
    • Sunroom Level: 1
    • Zip Code: 08724
    • Middle School: Veterans Memorial
    • Office Level: 1
    • Lot Description: Oversized
    • Dining Room: Floor - Laminate

    Price history

    DateEventPrice
    10/13/2017Sold$590,000$169/sqft
    Source: Public Record Report a problem
    6/2/2017Sold$590,000-1.5%$169/sqft
    Source: MoreMLS #21709845 Report a problem
    4/12/2017Price change$599,000-2.6%$171/sqft
    Source: Veltri & Associates, Realtors #21709845 Report a problem
    3/15/2017Price change$615,000-1.6%$176/sqft
    Source: Veltri & Associates, Realtors #21709845 Report a problem
    12/7/2016Price change$624,900-2.1%$179/sqft
    Source: Crossroads Realty Inc-Toms River W. #21634743 Report a problem
    9/4/2016Listed for sale$638,000-5.6%$182/sqft
    Source: Crossroads Realty Inc-Toms River W. #21634743 Report a problem
    7/13/2007Sold$675,978$193/sqft
    Source: Public Record Report a problem

    Public tax history

    YearProperty taxesTax assessment
    2023$13,148 +2.1%$536,000
    2022$12,880 $536,000
    2021$12,880 +3.3%$536,000
    2020$12,467 +2.4%$536,000
    2019$12,173 +2.8%$536,000
    2018$11,846 +0.7%$536,000
    2017$11,760 +2.7%$536,000
    2016$11,449 +1%$536,000
    2015$11,336 +1.8%$536,000
    2014$11,133 +3.2%$536,000
    2013$10,790 +1.1%$536,000
    2012$10,677 +6.7%$536,000
    2011$10,007 -11.5%$536,000
    2010$11,313 +2.3%$536,000 +88.5%
    2009$11,058 +6.1%$284,400
    2008$10,418 $284,400

    Find assessor info on the county website

    Neighborhood: Herbertsville

    Nearby schools

    GreatSchools rating
    Schools provided by the listing agent
    • Elementary: Lanes Mill
    • Middle: Veterans Memorial
    • High: Brick Memorial

    Source: The MLS. This data may not be complete. We recommend contacting the local school district to confirm school assignments for this home.

    Get a cash offer in 3 minutes
    Find out how much your home could sell for in as little as 3 minutes with a no-obligation cash offer.
    Estimated market value
    $1,126,700
    Get a cash offer in 3 minutes
    Find out how much your home could sell for in as little as 3 minutes with a no-obligation cash offer.
    Estimated market value
    $1,126,700