**Saturday Open House Canceled**What a spectacular, beautifully designed home with amazing sunset views! 744 McCardle Dr has it all – a spacious back deck and patio, well-designed floorplan, finished walkout basement, and plenty of storage. All this in a great location. The Park Place community is tucked right at the edge of East Bradford township and features a paved neighborhood walking path that provides a direct 10-minute walk to Hoopes Park in West Chester Boro. Inside, this home is thoughtfully designed with a front living and dining room, 1st floor powder room, and an open concept family room, kitchen, and breakfast room. A beautiful space for entertaining, the family room offers a charismatic peek-through to the kitchen with columns and a half wall. There is kitchen bar seating, a newer refrigerator and dishwasher, and there’s a light-filled breakfast room with a French door that opens onto the deck. What a view! The low-maintenance Trex deck spans the entire back of the home and overlooks a wooded open space, offering a private, relaxing spot to enjoy those sunset views. Upstairs, this home has 3 bedrooms and 2 full bathrooms including a spacious owner’s retreat with a walk-in closet, ceiling fan, and en suite bathroom with a new skylight that features a remote-operated shade. There is also a convenient 2nd floor laundry with built-in storage. Downstairs, there is a finished walkout basement, giving you ample opportunity to set up a home office, workout room, home theater, or more. There’s a gas fireplace with a remote, and there is direct access to the back paver patio – a shaded spot to enjoy an al fresco lunch. Plus, the basement also offers an unfinished storage area as well as the utility room – storage will not be a problem in this home! 744 McCardle Dr also features a newly resealed driveway, newer HVAC system, new carpeting, whole house sound system, central vacuum system, water conditioner, new roof, and so much more. Enjoy an intimate neighborhood setting with convenient access to all your favorite shops and restaurants in nearby West Chester Boro. Request a personal tour today!
Sold for $525,000
$525,000
744 McCardle Dr, West Chester, PA 19380
3beds
2,460sqft
Townhouse
Built in 2004
1,187 Square Feet Lot
$537,300 Zestimate®
$213/sqft
$3,287 Estimated rent
Home value
$537,300
$505,000 - $575,000
$3,287/mo
Zestimate® history
Owner options
List your home for rent
$3,287/mo
Rent Zestimate®
Find your next renter with Zillow Rental Manager. Plus, with online applications, you can quickly screen prospective tenants – for free.
$3,287/mo
Rent Zestimate®
Refinance and save
$3,564/mo
Est. payment
Refinancing to a lower rate could help reduce your monthly payments and save thousands over the life of the loan.
$3,564/mo
Est. payment
Explore your selling options
Work with a Zillow partner agent
Leverage their expertise and Zillow's premium Showcase listings to get your home seen by more buyers.
Get startedList with your own agent
Get your home in front of millions of buyers by listing it on Zillow.
Learn how to do itSell it yourself
Take full control of how buyers see your home on Zillow by listing For Sale by Owner (FSBO).
List your homeWhat's special
Well-designed floorplanNew roofFinished walkout basementKitchen bar seatingPlenty of storageLight-filled breakfast roomNewly resealed driveway
Zillow last checked:
Listing updated:
Listed by:
Michael Ciunci 610-256-1609,
KW Greater West Chester
Bought with:
Kate Siolek
Keller Williams Realty Devon-Wayne
Source: Bright MLS,MLS#: PACT2107962
Facts & features
Interior
Bedrooms & bathrooms
- Bedrooms: 3
- Bathrooms: 3
- Full bathrooms: 2
- 1/2 bathrooms: 1
- Main level bathrooms: 1
Rooms
- Room types: Living Room, Dining Room, Primary Bedroom, Kitchen, Family Room, Breakfast Room, Great Room, Primary Bathroom, Full Bath, Half Bath
Primary bedroom
- Level: Upper
Primary bathroom
- Level: Upper
Breakfast room
- Level: Main
Dining room
- Level: Main
Family room
- Level: Main
Other
- Level: Upper
Great room
- Level: Lower
Half bath
- Level: Main
Kitchen
- Level: Main
Living room
- Level: Main
Heating
- Forced Air, Natural Gas
Cooling
- Central Air, Electric
Appliances
- Included: Gas Water Heater
- Laundry: Upper Level
Features
- Breakfast Area, Ceiling Fan(s), Combination Dining/Living, Family Room Off Kitchen, Primary Bath(s), Pantry
- Flooring: Carpet, Wood
- Basement: Finished
- Number of fireplaces: 1
- Fireplace features: Gas/Propane
Interior area
- Total structure area: 2,460
- Total interior livable area: 2,460 sqft
- Finished area above ground: 1,960
- Finished area below ground: 500
Property
Parking
- Total spaces: 2
- Parking features: Garage Faces Front, Attached, Driveway
- Attached garage spaces: 1
- Uncovered spaces: 1
Accessibility
- Accessibility features: None
Features
- Levels: Two
- Stories: 2
- Patio & porch: Deck, Patio
- Pool features: None
Lot
- Size: 1,187 Square Feet
Details
- Additional structures: Above Grade, Below Grade
- Parcel number: 5105 0053.15D0
- Zoning: R10 RES
- Special conditions: Standard
Construction
Type & style
- Home type: Townhouse
- Architectural style: Traditional
- Property subtype: Townhouse
Materials
- Stone, Stucco
- Foundation: Permanent
Condition
- New construction: No
- Year built: 2004
Utilities & green energy
- Sewer: Public Sewer
- Water: Public
Community & HOA
Community
- Subdivision: Park Place
HOA
- Has HOA: Yes
- Amenities included: Jogging Path
- Services included: Common Area Maintenance, Snow Removal
- HOA fee: $175 monthly
- HOA name: PARK PLACE OF EAST BRADFORD COMMUNITY ASSOCIATIO
Location
- Region: West Chester
- Municipality: EAST BRADFORD TWP
Financial & listing details
- Price per square foot: $213/sqft
- Tax assessed value: $182,290
- Annual tax amount: $5,569
- Date on market: 9/25/2025
- Listing agreement: Exclusive Right To Sell
- Inclusions: Washer, Dryer, Refrigerator, All But 2 Basement Storage Shelves
- Exclusions: 2 Basement Storage Shelves
- Ownership: Fee Simple
Price history
| Date | Event | Price |
|---|---|---|
| 10/28/2025 | Sold | $525,000+5.2%$213/sqft |
Source:  Bright MLS #PACT2107962 Report a problem Bright MLS #PACT2107962 Report a problem | ||
| 9/26/2025 | Pending sale | $499,000$203/sqft |
Source: Bright MLS #PACT2107962 Report a problem | ||
| 9/25/2025 | Listed for sale | $499,000+46.8%$203/sqft |
Source: Bright MLS #PACT2107962 Report a problem | ||
| 12/20/2007 | Sold | $340,000+3.5%$138/sqft |
Source: Public Record Report a problem | ||
| 12/7/2004 | Sold | $328,370$133/sqft |
Source: Public Record Report a problem | ||
Public tax history
| Year | Property taxes | Tax assessment |
|---|---|---|
| 2025 | $5,450 +2.1% | $182,290 |
| 2024 | $5,338 +1.9% | $182,290 |
| 2023 | $5,238 0% | $182,290 |
| 2022 | $5,239 +2.2% | $182,290 |
| 2021 | $5,124 +133.9% | $182,290 |
| 2020 | $2,191 -54.9% | $182,290 |
| 2019 | $4,856 +2.3% | $182,290 |
| 2018 | $4,749 +9900.5% | $182,290 |
| 2017 | $47 -98.8% | $182,290 |
| 2016 | $3,943 | $182,290 |
| 2015 | $3,943 | $182,290 |
| 2014 | $3,943 | $182,290 |
| 2013 | -- | $182,290 |
| 2012 | -- | $182,290 |
| 2011 | -- | $182,290 |
| 2010 | -- | $182,290 |
| 2009 | -- | $182,290 |
| 2008 | -- | $182,290 |
| 2007 | -- | $182,290 |
| 2006 | -- | $182,290 |
Find assessor info on the county website
Neighborhood: 19380
Nearby homes
- $552,5003 bd2 ba2.1k sqft742 McCardle Dr, West Chester, PA 19380Off Market
- $561,0003 bd3 ba1.9k sqft746 McCardle Dr, West Chester, PA 19380Off Market
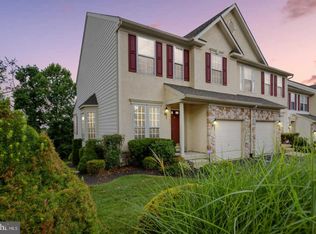
- $553,9003 bd3 ba1.9k sqft740 McCardle Dr, West Chester, PA 19380Off Market
- $562,4003 bd3 ba1.9k sqft738 McCardle Dr, West Chester, PA 19380Off Market
- $549,9003 bd4 ba1.9k sqft736 McCardle Dr, West Chester, PA 19380Off Market
- $3,4953 bd3 ba1.9k sqft748 McCardle Dr, West Chester, PA 19380For Rent
- $573,8003 bd3 ba2.3k sqft757 McCardle Dr, West Chester, PA 19380Off Market
- $602,2003 bd4 ba2.6k sqft750 McCardle Dr, West Chester, PA 19380Off Market
Nearby schools
GreatSchools rating
- 7/10Hillsdale El SchoolGrades: K-5Distance: 0.8 mi
- 6/10E N Peirce Middle SchoolGrades: 6-8Distance: 2.2 mi
- 8/10West Chester Henderson High SchoolGrades: 9-12Distance: 1.3 mi
Schools provided by the listing agent
- District: West Chester Area
Source: Bright MLS. This data may not be complete. We recommend contacting the local school district to confirm school assignments for this home.
Get a cash offer in 3 minutes
Find out how much your home could sell for in as little as 3 minutes with a no-obligation cash offer.
Estimated market value
$537,300
Get a cash offer in 3 minutes
Find out how much your home could sell for in as little as 3 minutes with a no-obligation cash offer.
Estimated market value
$537,300
- Pennsylvania
- Chester County
- West Chester
- 19380
- 744 McCardle Dr
Nearby cities
Nearby neighborhoods
Nearby zip codes
Other West Chester Topics
