Classic Bi-Level in Apache Mesa. Lovingly maintained by the same owner since 1973, this classic bi-level home is full of warmth and charm in the desirable Apache Mesa neighborhood. Featuring 3 bedrooms and 2 bathrooms, the home offers a spacious country-style eat-in kitchen, a bright upper-level living room, and a generous lower-level family room with a cozy freestanding wood-burning fireplace. Step out onto the large upper deck and enjoy the beautifully landscaped backyard—perfect for outdoor gatherings.
Recent upgrades include a brand-new roof and new Champion windows throughout. The attached 1-car garage includes an adjoining potting shed, plus there's an additional concrete parking pad with potential for a carport. Prime location just blocks from Apache Mesa Park, 2 miles to light rail, and an easy commute to DIA and Buckley AFB. A truly special opportunity in a well-established neighborhood!
Sold for $435,000
$435,000
744 Memphis Street, Aurora, CO 80011
3beds
1,728sqft
Single Family Residence
Built in 1973
6,926 Square Feet Lot
$416,700 Zestimate®
$252/sqft
$2,700 Estimated rent
Home value
$416,700
$388,000 - $446,000
$2,700/mo
Zestimate® history
Owner options
List your home for rent
$2,700/mo
Rent Zestimate®
Find your next renter with Zillow Rental Manager. Plus, with online applications, you can quickly screen prospective tenants – for free.
$2,700/mo
Rent Zestimate®
Refinance and save
$2,685/mo
Est. payment
Refinancing to a lower rate could help reduce your monthly payments and save thousands over the life of the loan.
$2,685/mo
Est. payment
Explore your selling options
Work with a Zillow partner agent
Leverage their expertise and Zillow's premium Showcase listings to get your home seen by more buyers.
Get startedList with your own agent
Get your home in front of millions of buyers by listing it on Zillow.
Learn how to do itSell it yourself
Take full control of how buyers see your home on Zillow by listing For Sale by Owner (FSBO).
List your homeWhat's special
Spacious country-style eat-in kitchenBeautifully landscaped backyardLarge upper deckCozy freestanding wood-burning fireplaceGenerous lower-level family room
Zillow last checked:
Listing updated:
Listed by:
Leah Hamilton 303-771-9400 LEAHHAMILTON@REMAX.NET,
RE/MAX Professionals,
Leah Hamilton 303-771-9400,
RE/MAX Professionals
Bought with:
Cory Degen, 40000519
RE/MAX Professionals
Source: REcolorado as distributed by MLS GRID,MLS#: 2478354
Facts & features
Interior
Bedrooms & bathrooms
- Bedrooms: 3
- Bathrooms: 2
- Full bathrooms: 1
- 3/4 bathrooms: 1
Primary bedroom
- Description: Walk-In Closet
- Level: Upper
- Area: 157.2 Square Feet
- Dimensions: 13.1 x 12
Bedroom
- Level: Upper
- Area: 101 Square Feet
- Dimensions: 10 x 10.1
Bedroom
- Level: Lower
- Area: 200.66 Square Feet
- Dimensions: 15.8 x 12.7
Bathroom
- Level: Upper
Bathroom
- Level: Lower
Family room
- Description: Huge Open Room With Freestanding Wood Fireplace
- Level: Lower
- Area: 333 Square Feet
- Dimensions: 22.5 x 14.8
Kitchen
- Description: Extra Cabinets Plus Built In Buffet
- Level: Upper
- Area: 187.2 Square Feet
- Dimensions: 15.6 x 12
Laundry
- Level: Lower
Living room
- Level: Upper
- Area: 174.9 Square Feet
- Dimensions: 15.9 x 11
Heating
- Forced Air
Cooling
- Central Air
Appliances
- Included: Dishwasher, Disposal, Gas Water Heater, Microwave, Refrigerator, Self Cleaning Oven
Features
- Ceiling Fan(s), Eat-in Kitchen, Tile Counters, Walk-In Closet(s)
- Flooring: Carpet, Laminate
- Windows: Double Pane Windows
- Has basement: No
- Number of fireplaces: 1
- Fireplace features: Family Room
Interior area
- Total structure area: 1,728
- Total interior livable area: 1,728 sqft
- Finished area above ground: 1,728
Property
Parking
- Total spaces: 2
- Parking features: Garage - Attached
- Attached garage spaces: 1
- Details: Off Street Spaces: 1
Features
- Patio & porch: Deck
- Exterior features: Private Yard
- Fencing: Full
Lot
- Size: 6,926 Square Feet
- Features: Landscaped, Level, Near Public Transit
Details
- Parcel number: 031325994
- Special conditions: Standard
Construction
Type & style
- Home type: SingleFamily
- Architectural style: Traditional
- Property subtype: Single Family Residence
Materials
- Frame
- Foundation: Slab
- Roof: Composition
Condition
- Year built: 1973
Utilities & green energy
- Sewer: Public Sewer
- Water: Public
- Utilities for property: Cable Available, Electricity Connected, Natural Gas Connected
Community & HOA
Community
- Subdivision: Apache Mesa
HOA
- Has HOA: No
Location
- Region: Aurora
Financial & listing details
- Price per square foot: $252/sqft
- Tax assessed value: $411,700
- Annual tax amount: $2,147
- Date on market: 6/13/2025
- Listing terms: 1031 Exchange,Cash,FHA,VA Loan
- Exclusions: None
- Ownership: Individual
- Electric utility on property: Yes
Price history
| Date | Event | Price |
|---|---|---|
| 7/14/2025 | Sold | $435,000$252/sqft |
Source:  REcolorado as distributed by MLS GRID #2478354 Report a problem REcolorado as distributed by MLS GRID #2478354 Report a problem | ||
| 6/19/2025 | Pending sale | $435,000$252/sqft |
Source: REcolorado as distributed by MLS GRID #2478354 Report a problem | ||
| 6/13/2025 | Listed for sale | $435,000$252/sqft |
Source: REcolorado as distributed by MLS GRID #2478354 Report a problem | ||
Public tax history
| Year | Property taxes | Tax assessment |
|---|---|---|
| 2025 | $2,147 +3.1% | $25,731 -11.6% |
| 2024 | $2,082 +31.1% | $29,105 -12.1% |
| 2023 | $1,588 -3.1% | $33,108 +45.4% |
| 2022 | $1,640 | $22,769 -2.8% |
| 2021 | -- | $23,423 +1.7% |
| 2020 | $1,653 +55% | $23,023 |
| 2019 | $1,067 | $23,023 +33.2% |
| 2018 | $1,067 +15% | $17,287 |
| 2017 | $928 | $17,287 +28.6% |
| 2016 | -- | $13,444 |
| 2015 | -- | $13,444 +55.9% |
| 2014 | $610 +50.1% | $8,621 -15.2% |
| 2013 | $406 | $10,170 |
| 2012 | -- | $10,170 |
| 2011 | $792 +1.1% | $10,170 +4.1% |
| 2010 | $783 +44% | $9,770 |
| 2009 | $544 | $9,770 -28.1% |
| 2008 | -- | $13,588 |
| 2007 | -- | $13,588 -5.6% |
| 2006 | -- | $14,392 |
| 2005 | -- | $14,392 +2.9% |
| 2002 | $1,074 +28.4% | $13,980 +32% |
| 2001 | $836 | $10,590 |
Find assessor info on the county website
Neighborhood: Laredo Highline
Nearby homes
- $418,7003 bd3 ba1k sqft743 Memphis St, Aurora, CO 80011Off Market
- $367,6003 bd2 ba1.3k sqft753 Memphis St, Aurora, CO 80011Off Market
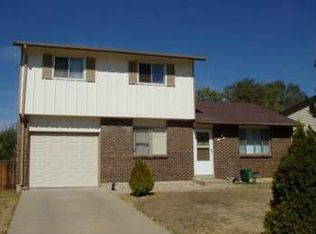
- $417,3004 bd3 ba1.6k sqft733 Memphis St, Aurora, CO 80011Off Market
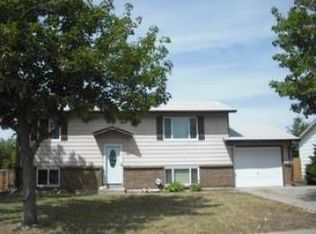
- $370,4002 bd2 ba864 sqft773 Memphis St, Aurora, CO 80011Off Market
- $381,2002 bd2 ba864 sqft762 Lewiston St, Aurora, CO 80011Off Market
- $427,8003 bd2 ba1.3k sqft752 Lewiston St, Aurora, CO 80011Off Market
- $426,0003 bd2 ba925 sqft754 Memphis St, Aurora, CO 80011Sold
- $452,0004 bd2 ba1.7k sqft772 Lewiston St, Aurora, CO 80011Sold
Nearby schools
GreatSchools rating
- 1/10Laredo Elementary SchoolGrades: PK-5Distance: 0.6 mi
- 1/10East Middle SchoolGrades: 6-8Distance: 0.9 mi
- 2/10Hinkley High SchoolGrades: 9-12Distance: 0.6 mi
Schools provided by the listing agent
- Elementary: Laredo
- Middle: East
- High: Hinkley
- District: Adams-Arapahoe 28J
Source: REcolorado as distributed by MLS GRID. This data may not be complete. We recommend contacting the local school district to confirm school assignments for this home.
Get a cash offer in 3 minutes
Find out how much your home could sell for in as little as 3 minutes with a no-obligation cash offer.
Estimated market value
$416,700
Get a cash offer in 3 minutes
Find out how much your home could sell for in as little as 3 minutes with a no-obligation cash offer.
Estimated market value
$416,700
- Colorado
- Arapahoe County
- Aurora
- 80011
- Laredo Highline
- 744 Memphis Street
