Great value for this newer townhome situated in the private community of The Mews at Moore Avenue, an enclave of five charming townhouses built in 2007. Enjoy walking to the town of Bryn Mawr for shopping, dining, and entertainment as well as the Bryn Mawr Hospital, Ludington Library, local parks, two train lines (the R-5 to Center City and the local P&W), you can practically walk anywhere!This home offers a fabulous open concept floor plan! Enter on the Lower Level to a lovely Foyer which opens to a spacious Home Office/Den with multiple closets and access to the two-car oversized attached Garage. This finished area could also serve as an Exercise Room or Play Room! The Main Level features beautiful hardwood floors throughout with a functional Kitchen open to a large Family Room with a gas fireplace and crown mouldings as well as a large Dining area complete with access to an updated deck overlooking the town of Bryn Mawr! The Kitchen is centrally located on this floor and boasts wrap around bar seating, granite countertops, and an abundance of cabinetry with stainless steel appliances. The lovely Living Room is located on the other side of this space and features a French door flanked by large windows with an overhead transom window to a Romeo & Juliet balcony, crown mouldings, and an additional accent window to the upper levels. A private Powder Room completes this level and features a pedestal sink and Kohler commode. The large Primary Suite with a bedroom sized Sitting Room encompasses the next level of the home and is magnificent! The bedroom accesses a wonderful 10’ x 14’ walk-in closet and adjoins a lovely Primary Bath with a large soaking tub under two large windows, a walk-in shower with seamless glass door, and two vanities with granite tops on each side. A large Laundry Room with full size washer and dryer and additional storage complete this level. guy The top floor offers two additional generously sized Bedrooms with wall-to-wall carpeting and a ceramic tile Hall Bath with tub/shower combo and vanity with granite top. One of the bedrooms has French doors to a Balcony with great views of the town of Bryn Mawr. This convenient location is close to the Blue Route/ 476 as well as Route 76 to the City and is an easy commute to the Philadelphia International Airport! Walk to all Bryn Mawr has to offer! Don’t miss this Great Opportunity!!!
Sold for $770,000
$770,000
744 Moore Ave, Bryn Mawr, PA 19010
3beds
2,989sqft
Townhouse
Built in 2007
-- sqft lot
$872,700 Zestimate®
$258/sqft
$4,870 Estimated rent
Home value
$872,700
$829,000 - $925,000
$4,870/mo
Zestimate® history
Owner options
List your home for rent
$4,870/mo
Rent Zestimate®
Find your next renter with Zillow Rental Manager. Plus, with online applications, you can quickly screen prospective tenants – for free.
$4,870/mo
Rent Zestimate®
Refinance and save
$4,694/mo
Est. payment
Refinancing to a lower rate could help reduce your monthly payments and save thousands over the life of the loan.
$4,694/mo
Est. payment
Explore your selling options
Work with a Zillow partner agent
Leverage their expertise and Zillow's premium Showcase listings to get your home seen by more buyers.
Get startedList with your own agent
Get your home in front of millions of buyers by listing it on Zillow.
Learn how to do itSell it yourself
Take full control of how buyers see your home on Zillow by listing For Sale by Owner (FSBO).
List your homeWhat's special
Zillow last checked:
Listing updated:
Listed by:
Ady McGowan 610-348-7835,
BHHS Fox & Roach Wayne-Devon,
Listing Team: The Ady & Megan Mcgowan Team, Co-Listing Team: The Ady & Megan Mcgowan Team,Co-Listing Agent: Megan A Mcgowan 610-715-8727,
BHHS Fox & Roach Wayne-Devon
Bought with:
Alina Xie, RS338386
BHHS Fox & Roach Wayne-Devon
Source: Bright MLS,MLS#: PADE2067454
Facts & features
Interior
Bedrooms & bathrooms
- Bedrooms: 3
- Bathrooms: 3
- Full bathrooms: 2
- 1/2 bathrooms: 1
- Main level bathrooms: 1
Rooms
- Room types: Living Room, Dining Room, Primary Bedroom, Sitting Room, Bedroom 2, Bedroom 3, Kitchen, Family Room, Foyer, Laundry, Office, Bathroom 2, Primary Bathroom, Half Bath
Basement
- Area: 0
Heating
- Forced Air, Natural Gas
Cooling
- Central Air, Electric
Appliances
- Included: Microwave, Built-In Range, Dishwasher, Disposal, Dryer, Self Cleaning Oven, Stainless Steel Appliance(s), Washer, Water Heater, Gas Water Heater
- Laundry: Upper Level, Washer In Unit, Dryer In Unit, Laundry Room
Features
- Breakfast Area, Combination Dining/Living, Dining Area, Family Room Off Kitchen, Open Floorplan, Floor Plan - Traditional, Kitchen - Gourmet, Primary Bath(s), Recessed Lighting, Soaking Tub, Bathroom - Stall Shower, Bathroom - Tub Shower, Upgraded Countertops, Walk-In Closet(s), 9'+ Ceilings, High Ceilings
- Flooring: Ceramic Tile, Hardwood, Carpet, Wood
- Doors: Sliding Glass, French Doors
- Windows: Double Hung, Vinyl Clad
- Basement: Garage Access,Walk-Out Access,Finished
- Number of fireplaces: 1
- Fireplace features: Mantel(s), Gas/Propane
Interior area
- Total structure area: 2,989
- Total interior livable area: 2,989 sqft
- Finished area above ground: 2,989
- Finished area below ground: 0
Property
Parking
- Total spaces: 4
- Parking features: Built In, Garage Faces Front, Garage Door Opener, Inside Entrance, Oversized, Asphalt, Attached, Off Street
- Attached garage spaces: 2
- Has uncovered spaces: Yes
Accessibility
- Accessibility features: None
Features
- Levels: Four
- Stories: 4
- Exterior features: Lighting, Balcony
- Pool features: None
- Has view: Yes
- View description: Panoramic, City
Lot
- Features: Level
Details
- Additional structures: Above Grade, Below Grade
- Parcel number: 36050317105
- Zoning: RESIDENTIAL
- Special conditions: Standard
Construction
Type & style
- Home type: Townhouse
- Architectural style: Colonial,Carriage House
- Property subtype: Townhouse
Materials
- Frame, Masonry, Brick, Vinyl Siding
- Foundation: Concrete Perimeter
- Roof: Pitched
Condition
- Very Good
- New construction: No
- Year built: 2007
Utilities & green energy
- Electric: 200+ Amp Service, Circuit Breakers, Underground
- Sewer: Public Sewer
- Water: Public
- Utilities for property: Cable Available, Natural Gas Available, Phone Available, Underground Utilities, Other Internet Service
Community & HOA
Community
- Security: Smoke Detector(s)
- Subdivision: Mews At Moore Avenue
HOA
- Has HOA: Yes
- Services included: Maintenance Grounds, Snow Removal, Trash, Common Area Maintenance, Maintenance Structure, Unknown Fee, Insurance
- HOA fee: $335 monthly
- HOA name: THE MEWS AT MOORE AVENUE
Location
- Region: Bryn Mawr
- Municipality: RADNOR TWP
Financial & listing details
- Price per square foot: $258/sqft
- Tax assessed value: $622,730
- Annual tax amount: $12,367
- Date on market: 5/15/2024
- Listing agreement: Exclusive Right To Sell
- Listing terms: Cash,Conventional
- Inclusions: Washer, Dryer And Refrigerator In “as Is “ Condition
- Ownership: Fee Simple
Price history
| Date | Event | Price |
|---|---|---|
| 6/26/2024 | Sold | $770,000+10.2%$258/sqft |
Source:  Bright MLS #PADE2067454 Report a problem Bright MLS #PADE2067454 Report a problem | ||
| 6/3/2024 | Pending sale | $699,000$234/sqft |
Source: Bright MLS #PADE2067454 Report a problem | ||
| 5/20/2024 | Contingent | $699,000$234/sqft |
Source: Bright MLS #PADE2067454 Report a problem | ||
| 5/15/2024 | Listed for sale | $699,000+19.5%$234/sqft |
Source: Bright MLS #PADE2067454 Report a problem | ||
| 10/20/2020 | Sold | $585,000-2.5%$196/sqft |
Source: Public Record Report a problem | ||
| 6/22/2020 | Price change | $599,900-4%$201/sqft |
Source: Keller Williams Real Estate -Exton #PADE519550 Report a problem | ||
| 6/1/2020 | Listed for sale | $625,000+13.6%$209/sqft |
Source: Keller Williams Real Estate -Exton #PADE519550 Report a problem | ||
| 6/19/2015 | Sold | $550,000+1.7%$184/sqft |
Source: Public Record Report a problem | ||
| 7/9/2013 | Sold | $541,000-1.6%$181/sqft |
Source: Public Record Report a problem | ||
| 5/30/2013 | Listed for sale | $549,900+1.9%$184/sqft |
Source: RE/MAX Executive Realty #6151834 Report a problem | ||
| 3/22/2013 | Listing removed | $2,998$1/sqft |
Source: RE/MAX Executive Realty #6151828 Report a problem | ||
| 1/7/2013 | Listed for rent | $2,998$1/sqft |
Source: RE/MAX Executive Realty #6151828 Report a problem | ||
| 7/14/2012 | Listing removed | $539,900$181/sqft |
Source: RE/MAX Executive Realty #6056341 Report a problem | ||
| 5/19/2012 | Listed for sale | $539,900-6.1%$181/sqft |
Source: RE/MAX Executive Realty #6056341 Report a problem | ||
| 7/12/2011 | Listing removed | $574,900$192/sqft |
Source: RE/MAX EXECUTIVE REALTY #5853845 Report a problem | ||
| 5/11/2011 | Price change | $574,900-4.2%$192/sqft |
Source: RE/MAX EXECUTIVE REALTY #5853845 Report a problem | ||
| 3/19/2011 | Listed for sale | $599,900$201/sqft |
Source: RE/MAX EXECUTIVE REALTY #5853845 Report a problem | ||
| 7/29/2010 | Listing removed | $599,900$201/sqft |
Source: RE/MAX Executive Realty #5699720 Report a problem | ||
| 4/25/2010 | Listed for sale | $599,900$201/sqft |
Source: RE/MAX Executive Realty #5699720 Report a problem | ||
Public tax history
| Year | Property taxes | Tax assessment |
|---|---|---|
| 2026 | $14,395 +10.1% | $622,730 |
| 2025 | $13,072 +3.8% | $622,730 |
| 2024 | $12,591 +4.1% | $622,730 |
| 2023 | $12,091 +1.1% | $622,730 |
| 2022 | $11,960 | $622,730 |
| 2021 | $11,960 +629.1% | $622,730 +107.3% |
| 2020 | $1,640 -83.8% | $300,370 |
| 2019 | $10,154 +2% | $300,370 |
| 2018 | $9,956 +504% | $300,370 |
| 2017 | $1,648 | $300,370 |
| 2016 | $1,648 | $300,370 |
| 2015 | $1,648 -2% | $300,370 |
| 2014 | $1,682 +2.8% | $300,370 |
| 2013 | $1,637 +2.8% | $300,370 |
| 2012 | $1,592 +2.3% | $300,370 |
| 2011 | $1,556 | $300,370 |
| 2010 | $1,556 -49.8% | $300,370 -53.3% |
| 2009 | $3,102 +945.8% | $643,510 |
| 2008 | $297 | $643,510 |
Find assessor info on the county website
Neighborhood: 19010
Nearby homes
- $1,077,0004 bd3 ba2.9k sqft752 Moore Ave, Bryn Mawr, PA 19010Off Market
- $385,0003 bd3 ba2.5k sqft748 Moore Ave, Bryn Mawr, PA 19010Sold
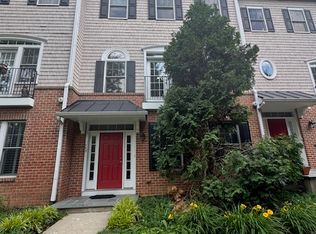
- $1,069,0004 bd4 ba3.3k sqft756 Moore Ave, Radnor, PA 19010Off Market
- $1,176,3004 bd4 ba2.9k sqft740 Moore Ave, Bryn Mawr, PA 19010Off Market
- $452,1003 bd1 ba1.2k sqft734 Moore Ave, Bryn Mawr, PA 19010Off Market
- $674,3006 bd2 ba2.5k sqft730 Moore Ave, Bryn Mawr, PA 19010Off Market
- $774,7502 bd2 ba1.2k sqft241 S Bryn Mawr Ave, Bryn Mawr, PA 19010Off Market
- $---- bd-- ba-- sqft241 S Bryn Mawr Ave APT B, Bryn Mawr, PA 19010Off Market
Nearby schools
GreatSchools rating
- 10/10Ithan El SchoolGrades: K-5Distance: 2.1 mi
- 9/10Radnor Middle SchoolGrades: 6-8Distance: 3.7 mi
- 10/10Radnor Senior High SchoolGrades: 9-12Distance: 2.5 mi
Schools provided by the listing agent
- Elementary: Ithan
- Middle: Radnor M
- High: Radnor H
- District: Radnor Township
Source: Bright MLS. This data may not be complete. We recommend contacting the local school district to confirm school assignments for this home.
Get a cash offer in 3 minutes
Find out how much your home could sell for in as little as 3 minutes with a no-obligation cash offer.
Estimated market value
$872,700
Get a cash offer in 3 minutes
Find out how much your home could sell for in as little as 3 minutes with a no-obligation cash offer.
Estimated market value
$872,700
- Pennsylvania
- Delaware County
- Bryn Mawr
- 19010
- 744 Moore Ave
Nearby cities
Nearby neighborhoods
Nearby zip codes
Other Bryn Mawr Topics
