Nestled on 5.18 private acres and surrounded by mature trees, this custom-built 3-bedroom, 3.5-bath ranch home offers the perfect blend of luxury, comfort, and natural beauty. From the moment you enter the welcoming foyer with ceramic tile flooring and skylights, you'll appreciate the thoughtful design and quality craftsmanship throughout.
The open floor plan is ideal for both everyday living and entertaining. A formal dining room features a beautiful chandelier and a striking three-sided stone gas fireplace that creates an elegant focal point while connecting seamlessly to the spacious great room. Walls of windows fill the home with natural light and provide tranquil views of the wooded backdrop, creating an incredibly private setting.
The primary suite serves as a peaceful retreat with direct access to the back deck, while the inviting three-season room offers the perfect place to enjoy the scenery year-round. Convenience abounds with a main-floor laundry room complete with a mop sink.
The finished walkout lower level expands the living space dramatically with a large family room centered around a stunning floor-to-ceiling stone wood-burning fireplace, a wet bar with cabinetry, and ample entertainment space. A den, full bath, and flexible living area make this level ideal for multi-generational living, guest quarters, or a private retreat. A workshop with a mop sink provides additional functionality for hobbies and projects.
Outdoor living is equally impressive with a huge covered patio, spacious deck, and a captivating illuminated waterfall cascading down the hillside, creating a peaceful setting where you can relax to the sights and sounds of flowing water. Completing the property is an oversized 2-car garage and a setting that perfectly captures the essence of luxury country living while remaining conveniently accessible.
Closed
Listed by: Coldwell Banker Realty - Gundaker • Denise M Dix • 314-422-4679
Bought with: Shanks Realty Group
Price Unknown
744 Mound Rd, Festus, MO 63028
3beds
4,000sqft
Single Family Residence
Built in 1999
5.18 Acres Lot
$553,400 Zestimate®
$--/sqft
$3,294 Estimated rent
Home value
$553,400
$526,000 - $581,000
$3,294/mo
Zestimate® history
Owner options
List your home for rent
$3,294/mo
Rent Zestimate®
Find your next renter with Zillow Rental Manager. Plus, with online applications, you can quickly screen prospective tenants – for free.
$3,294/mo
Rent Zestimate®
Refinance and save
$400/mo
Est. payment
Refinancing to a lower rate could help reduce your monthly payments and save thousands over the life of the loan.
$400/mo
Est. payment
Explore your selling options
Work with a Zillow partner agent
Leverage their expertise and Zillow's premium Showcase listings to get your home seen by more buyers.
Get startedList with your own agent
Get your home in front of millions of buyers by listing it on Zillow.
Learn how to do itSell it yourself
Take full control of how buyers see your home on Zillow by listing For Sale by Owner (FSBO).
List your homeWhat's special
Incredibly private settingInviting three-season roomOpen floor planAmple entertainment spaceFinished walkout lower levelNatural lightWalls of windows
Zillow last checked:
Listing updated:
Listed by:
Denise M Dix 314-422-4679,
Coldwell Banker Realty - Gundaker,
Scott A Dix 314-952-3993,
Coldwell Banker Realty - Gundaker
Bought with:
Keri L Zumbrun, 2017020074
Shanks Realty Group
Source: MARIS,MLS#: 26051980 Originating MLS: Southern Gateway Association of REALTORS
Originating MLS: Southern Gateway Association of REALTORSFacts & features
Interior
Bedrooms & bathrooms
- Bedrooms: 3
- Bathrooms: 4
- Full bathrooms: 3
- 1/2 bathrooms: 1
- Main level bathrooms: 3
- Main level bedrooms: 3
Primary bedroom
- Features: Floor Covering: Carpeting
- Level: Main
- Area: 255
- Dimensions: 17x15
Bathroom 2
- Features: Floor Covering: Carpeting
- Level: Main
- Area: 130
- Dimensions: 13x10
Bathroom 3
- Features: Floor Covering: Carpeting
- Level: Main
- Area: 130
- Dimensions: 13x10
Breakfast room
- Features: Floor Covering: Vinyl
- Level: Main
- Area: 90
- Dimensions: 10x9
Dining room
- Features: Floor Covering: Ceramic Tile
- Level: Main
- Area: 192
- Dimensions: 16x12
Family room
- Features: Floor Covering: Carpeting
- Level: Lower
- Area: 468
- Dimensions: 26x18
Kitchen
- Features: Floor Covering: Vinyl
- Level: Main
- Area: 168
- Dimensions: 14x12
Laundry
- Features: Floor Covering: Vinyl
- Level: Main
- Area: 63
- Dimensions: 9x7
Living room
- Features: Floor Covering: Carpeting
- Level: Main
- Area: 560
- Dimensions: 28x20
Office
- Features: Floor Covering: Carpeting
- Level: Lower
- Area: 272
- Dimensions: 17x16
Recreation room
- Features: Floor Covering: Vinyl
- Level: Lower
- Area: 176
- Dimensions: 16x11
Workshop
- Features: Floor Covering: Vinyl
- Level: Basement
- Area: 270
- Dimensions: 18x15
Heating
- Forced Air, Propane
Cooling
- Ceiling Fan(s), Central Air, Dual, Electric, Zoned
Appliances
- Included: Dishwasher, Disposal, Ice Maker, Microwave, Gas Oven, Refrigerator, Gas Water Heater, Water Softener
- Laundry: Laundry Room, Main Level, Sink
Features
- Bar, Beamed Ceilings, Bookcases, Breakfast Room, Built-in Features, Cathedral Ceiling(s), Ceiling Fan(s), Center Hall Floorplan, Chandelier, Custom Cabinetry, Double Vanity, Entrance Foyer, High Ceilings, High Speed Internet, Laminate Counters, Natural Woodwork, Pantry, Recessed Lighting, Separate Dining, Separate Shower, Soaking Tub, Sound System, Storage, Walk-In Closet(s), Wet Bar, Wired for Sound
- Flooring: Carpet, Ceramic Tile, Linoleum, Luxury Vinyl
- Doors: Atrium Door(s), French Doors, Panel Door(s), Sliding Doors
- Windows: Double Pane Windows, Insulated Windows, Screens, Skylight(s), Wood Frames
- Basement: Concrete,Finished,Full,Storage Space,Walk-Out Access
- Number of fireplaces: 2
- Fireplace features: Basement, Dining Room, Double Sided, Gas, Glass Doors, Great Room, Propane, See Through, Wood Burning
Interior area
- Total structure area: 4,000
- Total interior livable area: 4,000 sqft
- Finished area above ground: 2,459
- Finished area below ground: 1,500
Property
Parking
- Total spaces: 2
- Parking features: Additional Parking, Attached, Driveway, Garage, Garage Door Opener, Garage Faces Front
- Attached garage spaces: 2
- Has uncovered spaces: Yes
Features
- Levels: One
- Patio & porch: Covered, Deck, Front Porch, Glass Enclosed, Patio, Porch, Rear Porch, Screened, Side Porch, Wrap Around
- Exterior features: Lighting, Private Entrance, Private Yard, Water Garden
- Fencing: None
- Has view: Yes
- View description: Forest, Trees/Woods
Lot
- Size: 5.18 Acres
- Dimensions: 439 x 515 x 431 x 557
- Features: Adjoins Common Ground, Adjoins Wooded Area, Back Yard, Cul-De-Sac, Front Yard, Gentle Sloping, Heavy Woods, Many Trees, Rectangular Lot, Waterfall, Wooded
Details
- Additional structures: None
- Parcel number: 193.008.04001010.07
- Special conditions: Standard
Construction
Type & style
- Home type: SingleFamily
- Architectural style: Ranch
- Property subtype: Single Family Residence
- Attached to another structure: Yes
Materials
- Cedar, Frame
- Foundation: Concrete Perimeter
- Roof: Architectural Shingle,Asphalt
Condition
- Year built: 1999
Utilities & green energy
- Electric: 440 Volts
- Sewer: Engineered Septic
- Water: Well
- Utilities for property: Electricity Connected, Phone Available, Propane, Propane Owned, Sewer Connected, Water Connected
Community & HOA
Community
- Security: Carbon Monoxide Detector(s), Fire Alarm, Security Lights
- Subdivision: River Hills
HOA
- Has HOA: Yes
- Amenities included: Common Ground
- Services included: Common Area Maintenance, Snow Removal
- HOA fee: $400 annually
- HOA name: River Hills
Location
- Region: Festus
Financial & listing details
- Tax assessed value: $336,600
- Annual tax amount: $3,721
- Date on market: 8/14/2026
- Cumulative days on market: 41 days
- Listing terms: Cash,Conventional,FHA,VA Loan
- Electric utility on property: Yes
Price history
| Date | Event | Price |
|---|---|---|
| 9/24/2026 | Sold | -- |
Source:  MARIS #26051980 Report a problem MARIS #26051980 Report a problem | ||
| 8/17/2026 | Contingent | $550,000$138/sqft |
Source: MARIS #26051980 Report a problem | ||
| 8/14/2026 | Listed for sale | $550,000$138/sqft |
Source: MARIS #26051980 Report a problem | ||
Public tax history
| Year | Property taxes | Tax assessment |
|---|---|---|
| 2025 | $3,721 +10.2% | $63,900 +10.7% |
| 2024 | $3,378 +0.1% | $57,700 |
| 2023 | $3,376 -0.1% | $57,700 |
| 2022 | $3,379 -0.1% | $57,700 |
| 2021 | $3,384 +9% | $57,700 +10.7% |
| 2020 | $3,104 +0% | $52,100 |
| 2019 | $3,103 | $52,100 |
| 2018 | $3,103 +6.3% | $52,100 |
| 2017 | $2,921 | $52,100 +7.4% |
| 2016 | $2,921 +7.1% | $48,500 |
| 2015 | $2,726 | $48,500 +1.9% |
| 2013 | $2,726 | $47,600 +7.2% |
| 2005 | -- | $44,400 +7.5% |
| 2004 | -- | $41,300 |
| 2003 | -- | $41,300 |
| 2002 | -- | $41,300 |
Find assessor info on the county website
Neighborhood: 63028
Nearby homes
- $418,600-- bd2 ba1.8k sqft710 Mound Rd, Festus, MO 63028Off Market
- $555,500-- bd3 ba2.1k sqft749 Mound Rd, Festus, MO 63028Off Market
- $--5.04 acres772 Mound Rd, Festus, MO 63028Sold
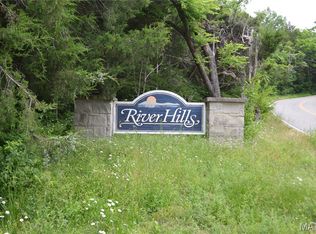
- $501,000-- bd3 ba2.1k sqft11585 River Hills Rd, Festus, MO 63028Off Market
- $585,900-- bd4 ba2.5k sqft733 Vfw Dr, Festus, MO 63028Off Market
- $26,500-- bd-- ba-- sqft711 Vfw Dr, Festus, MO 63028Off Market
- $707,8004 bd4 ba5k sqft755 Vfw Dr, Festus, MO 63028Off Market
- $509,400-- bd2 ba3k sqft11567 River Hills Rd, Festus, MO 63028Off Market
Nearby schools
GreatSchools rating
- NAPlattin Primary SchoolGrades: K-2Distance: 3.4 mi
- 8/10Danby-Rush Tower Middle SchoolGrades: 6-8Distance: 4 mi
- 9/10Jefferson High SchoolGrades: 9-12Distance: 3.6 mi
Schools provided by the listing agent
- Elementary: Plattin/Telegraph
- Middle: Danby-Rush Tower Middle
- High: Jefferson High School
Source: MARIS. This data may not be complete. We recommend contacting the local school district to confirm school assignments for this home.
Get a cash offer in 3 minutes
Find out how much your home could sell for in as little as 3 minutes with a no-obligation cash offer.
Estimated market value
$553,400
Get a cash offer in 3 minutes
Find out how much your home could sell for in as little as 3 minutes with a no-obligation cash offer.
Estimated market value
$553,400
- Missouri
- Jefferson County
- Festus
- 63028
- 744 Mound Rd
