Skip main navigation
Closed
  • $615,000

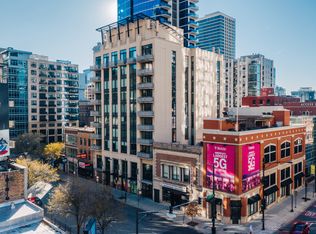
    744 N Clark St APT 705, Chicago, IL 60654

    2beds
    1,433sqft
    Condominium, Single Family Residence
    Built in 2004
    -- sqft lot
    $636,900 Zestimate®
    $429/sqft
    $4,442 Estimated rent

    Home value

    $636,900

    $605,000 - $669,000

    $4,442/mo

    Zestimate® history
    Loading
    Loading...

    Owner options

    List your home for rent

    $4,442/mo

    Rent Zestimate®

    Find your next renter with Zillow Rental Manager. Plus, with online applications, you can quickly screen prospective tenants – for free.

    Learn more

    $4,442/mo

    Rent Zestimate®

    Refinance and save

    $5,274/mo

    Est. payment

    Refinancing to a lower rate could help reduce your monthly payments and save thousands over the life of the loan.

    See today's rates

    $5,274/mo

    Est. payment

    Explore your selling options

    Work with a Zillow partner agent

    Leverage their expertise and Zillow's premium Showcase listings to get your home seen by more buyers.

    Get started

    List with your own agent

    Get your home in front of millions of buyers by listing it on Zillow.

    Learn how to do it

    Sell it yourself

    Take full control of how buyers see your home on Zillow by listing For Sale by Owner (FSBO).

    List your home

    What's special

    Rich hardwood floors throughoutUnobstructed skyline viewsPanoramic city viewsBreathtaking cityscape viewsQuiet corner unit
    Stunning 2BR PLUS 3rd ROOM/2BA Condo in the Heart of River North - A Rare Urban Oasis Experience the pinnacle of city living in this beautifully designed 2-bedroom, 2-bathroom condo with a 3rd room that can be an office/study or 3rd bedroom in The Royalle - an intimate boutique building in the heart of vibrant River North. Unit 705 offers a seamless blend of luxury, comfort, and convenience, with floor-to-ceiling windows that flood the space with natural light and showcase breathtaking cityscape views. This quiet corner unit boasts an open-concept floor plan that effortlessly connects the living and dining areas-ideal for both entertaining and everyday relaxation. Step out onto the east-facing balcony for your morning coffee or an evening glass of wine while soaking in unobstructed skyline views that capture the essence of city living. Inside, the condo is finished with rich hardwood floors throughout, adding warmth and elegance. The chef's kitchen features sleek, updated finishes-perfect for the home cook and entertainer alike. The thoughtfully designed layout includes ample closet space to keep your living environment organized and clutter-free, while the in-unit washer and dryer add everyday convenience. All three bedrooms are bright and inviting, with huge windows that offer stunning views and fill each room with natural light. The primary suite is a tranquil retreat, featuring generous closet space and a spa-like ensuite bath. Additional highlights include floor-to-ceiling windows for abundant natural light and panoramic city views, a private balcony with unbeatable skyline views, hardwood floors throughout, and ample closet space with additional storage. The in-unit washer and dryer add a layer of convenience to your daily routine. Located steps from the Brown and Red Line stops and surrounded by the best of River North, including Whole Foods, Lifetime Fitness, top-rated restaurants, shopping, and nightlife, this condo offers unbeatable access to everything the city has to offer. Heated garage parking is available for an additional $35,000. Don't miss this opportunity to own a slice of urban luxury in one of Chicago's most sought-after neighborhoods. Schedule your showing today!

    Zillow last checked:

    Listing courtesy of:

    Tommy Choi 773-851-5840,

    Keller Williams ONEChicago,

    Joshua Weinberg,

    Keller Williams ONEChicago

    Bought with:

    Brooke Daitchman

    Baird & Warner

    Source: MRED as distributed by MLS GRID,MLS#: 12647049MLS Logo

    Facts & features

    Interior

    Bedrooms & bathrooms
    • Bedrooms: 2
    • Bathrooms: 2
    • Full bathrooms: 2
    Primary bedroom
    • Features: Flooring (Hardwood), Bathroom (Full, Double Sink)
    • Level: Main
    • Area: 264 Square Feet
    • Dimensions: 22X12
    Bedroom 2
    • Features: Flooring (Hardwood)
    • Level: Main
    • Area: 132 Square Feet
    • Dimensions: 12X11
    Balcony porch lanai
    • Level: Main
    • Area: 60 Square Feet
    • Dimensions: 12X5
    Dining room
    • Features: Flooring (Hardwood)
    • Level: Main
    • Dimensions: COMBO
    Kitchen
    • Features: Kitchen (Eating Area-Breakfast Bar, Island, Pantry-Closet, Updated Kitchen)
    • Level: Main
    • Area: 110 Square Feet
    • Dimensions: 10X11
    Laundry
    • Level: Main
    • Area: 25 Square Feet
    • Dimensions: 5X5
    Living room
    • Features: Flooring (Hardwood)
    • Level: Main
    • Area: 351 Square Feet
    • Dimensions: 27X13
    Office
    • Level: Main
    • Area: 117 Square Feet
    • Dimensions: 13X9
    Heating
    • Natural Gas, Forced Air, Zoned
    Cooling
    • Central Air, Zoned
    Appliances
    • Included: Range, Microwave, Dishwasher, Refrigerator, Washer, Dryer, Disposal, Stainless Steel Appliance(s)
    • Laundry: Washer Hookup, In Unit, Laundry Closet
    Features
    • Elevator, Storage, Walk-In Closet(s), Open Floorplan, Dining Combo
    • Flooring: Hardwood
    • Basement: None
    Interior area
    • Total structure area: 0
    • Total interior livable area: 1,433 sqft

    Property

    Parking
    • Total spaces: 1
    • Parking features: Garage Door Opener, Heated Garage, Yes, Deeded, Attached, Garage
    • Attached garage spaces: 1
    • Has uncovered spaces: Yes
    Accessibility
    • Accessibility features: No Disability Access
    Features
    • Exterior features: Balcony
    Details
    • Additional parcels included: 17092040251069
    • Parcel number: 17092040251025
    • Special conditions: None

    Construction

    Type & style
    • Home type: Condo
    • Property subtype: Condominium, Single Family Residence
    Materials
    • Concrete
    Condition
    • New construction: No
    • Year built: 2004

    Utilities & green energy

    • Sewer: Public Sewer
    • Water: Lake Michigan

    Community & neighborhood

    Location
    • Region: Chicago

    HOA & financial

    HOA
    • Has HOA: Yes
    • HOA fee: $979 monthly
    • Amenities included: Elevator in Residence, Storage
    • Services included: Water, Gas, Parking, Insurance, Cable TV, Exterior Maintenance, Lawn Care, Scavenger, Snow Removal, Internet

    Other

    Other facts
    • Listing terms: Conventional
    • Ownership: Condo

    Price history

    DateEventPrice
    7/1/2026Sold$615,000-1.6%$429/sqft
    Source: MRED as distributed by MLS GRID #12647049 Report a problem
    6/25/2026Pending sale$625,000$436/sqft
    Source: MRED as distributed by MLS GRID #12647049 Report a problem
    5/20/2026Listing removed$625,000$436/sqft
    Source: MRED as distributed by MLS GRID #12647049 Report a problem
    5/13/2026Listed for sale$625,000$436/sqft
    Source: MRED as distributed by MLS GRID #12647049 Report a problem
    5/13/2026Listing removed$625,000$436/sqft
    Source: MRED as distributed by MLS GRID #12625566 Report a problem
    4/21/2026Price change$625,000-3.8%$436/sqft
    Source: MRED as distributed by MLS GRID #12625566 Report a problem
    4/7/2026Listed for sale$649,900+11.1%$454/sqft
    Source: MRED as distributed by MLS GRID #12611427 Report a problem
    8/19/2024Listing removed$584,900$408/sqft
    Source: MRED as distributed by MLS GRID #12088055 Report a problem
    6/18/2024Price change$584,900-2.5%$408/sqft
    Source: MRED as distributed by MLS GRID #12088055 Report a problem
    4/15/2024Listed for sale$599,900$419/sqft
    Source: MRED as distributed by MLS GRID #12029625 Report a problem
    4/15/2024Listing removed--
    Source: MRED as distributed by MLS GRID #12000950 Report a problem
    3/11/2024Price change$599,900-4%$419/sqft
    Source: MRED as distributed by MLS GRID #12000950 Report a problem
    2/23/2024Listed for sale$624,900+19.9%$436/sqft
    Source: MRED as distributed by MLS GRID #11987598 Report a problem
    4/11/2014Sold$521,000+24%$364/sqft
    Source: MRED as distributed by MLS GRID #08561428 Report a problem
    8/24/2012Sold$420,000-18.4%$293/sqft
    Source: Berkshire Hathaway HomeServices Koenig Rubloff #08114079_60654_705 Report a problem
    8/22/2005Sold$515,000$359/sqft
    Source: Public Record Report a problem

    Public tax history

    YearProperty taxesTax assessment
    2024-- $50,351 0%
    2023$10,629 +2.6%$50,376
    2022$10,361 +2.3%$50,376
    2021$10,130 +7%$50,376 +18.6%
    2020$9,463 +2.1%$42,479 -7.9%
    2019$9,266 +1.7%$46,120
    2018$9,110 +9.9%$46,120 +19.8%
    2017$8,288 +7.5%$38,502
    2016$7,712 +9.3%$38,502
    2015$7,055 +17.9%$38,502 +10.6%
    2014$5,983 +2.2%$34,815
    2013$5,854 -6.3%$34,815
    2012$6,247 +12.2%$34,815 +1.3%
    2011$5,569 -7.4%$34,368 -7%
    2010$6,012 +2.8%$36,947 -1.5%
    2009$5,851 -2%$37,522 -9.8%
    2008$5,969 -1.8%$41,609 -2.8%
    2007$6,079 -1.1%$42,805
    2006$6,145 -14.7%$42,805 -2.9%
    2005$7,205 +1%$44,091
    2004$7,132 $44,091

    Find assessor info on the county website

    Neighborhood: River North

    Nearby schools

    GreatSchools rating
    Schools provided by the listing agent
    • District: 299

    Source: MRED as distributed by MLS GRID. This data may not be complete. We recommend contacting the local school district to confirm school assignments for this home.

    Get a cash offer in 3 minutes
    Find out how much your home could sell for in as little as 3 minutes with a no-obligation cash offer.
    Estimated market value
    $636,900
    Get a cash offer in 3 minutes
    Find out how much your home could sell for in as little as 3 minutes with a no-obligation cash offer.
    Estimated market value
    $636,900