List price is Opening Bid at the Online auction to be conducted on Auctioneers website. Bidding begins Saturday, July, 25 and ends Thursday, July 30, 2026 at 11:00 AM. Welcome to 744 N. Patterson Park Avenue, a beautifully renovated townhome ideally situated in the heart of Baltimore City. Just minutes from the renowned Johns Hopkins University Medical Campus, Patterson Park, Canton, Fells Point, and Baltimore's iconic Inner Harbor, this move-in ready home offers the perfect blend of modern style, comfort, and convenience. Step inside to discover a bright, open-concept floor plan featuring luxury vinyl plank flooring, a contemporary electric fireplace, and abundant natural light throughout. The thoughtfully designed kitchen serves as the centerpiece of the home, boasting quartz countertops, a spacious center island, sleek cabinetry, and brand-new stainless steel appliances—perfect for both everyday living and entertaining. Upstairs, you'll find generously sized bedrooms and beautifully appointed bathrooms, while the finished lower level provides exceptional versatility with a private bedroom and en-suite bath. Whether used as guest accommodations, a home office, recreation space, or potential income-producing setup, this lower-level retreat adds tremendous value and flexibility. With 3 bedrooms, 3 full bathrooms, and a convenient half bath, this stunning home offers modern urban living in one of Baltimore's most sought-after locations, with easy access to dining, shopping, entertainment, major commuter routes, and waterfront attractions. Don't miss the opportunity to make this exceptional property your next home, or add value to your portfolio.
Auction
Est. $70,000
744 N Patterson Park Ave, Baltimore, MD 21205
3beds
1,656sqft
Townhouse
Built in 1920
1,094 Square Feet Lot
$-- Zestimate®
$42/sqft
$-- HOA
What's special
Contemporary electric fireplaceFinished lower levelSleek cabinetryBeautifully appointed bathroomsThoughtfully designed kitchenAbundant natural light throughoutBrand-new stainless steel appliances
- 37 days |
- 590 |
- 52 |
Zillow last checked:
Listing updated:
Listed by:
Carley Cooper 443-470-1447,
Alex Cooper Auctioneers, Inc.
Source: Bright MLS,MLS#: MDBA2220082
Facts & features
Interior
Bedrooms & bathrooms
- Bedrooms: 3
- Bathrooms: 4
- Full bathrooms: 3
- 1/2 bathrooms: 1
- Main level bathrooms: 1
Rooms
- Room types: Living Room, Dining Room, Primary Bedroom, Bedroom 2, Kitchen, Foyer, Bedroom 1, Recreation Room, Utility Room, Bathroom 1, Bathroom 2, Bathroom 3, Half Bath
Primary bedroom
- Features: Flooring - Carpet, Ceiling Fan(s), Recessed Lighting
- Level: Upper
- Area: 276 Square Feet
- Dimensions: 23 X 12
Bedroom 1
- Features: Flooring - Carpet, Cathedral/Vaulted Ceiling, Recessed Lighting, Lighting - LED
- Level: Upper
- Area: 154 Square Feet
- Dimensions: 14 X 11
Bedroom 2
- Features: Flooring - Carpet, Attached Bathroom, Recessed Lighting
- Level: Lower
- Area: 195 Square Feet
- Dimensions: 15 X 13
Bathroom 1
- Features: Bathroom - Tub Shower, Recessed Lighting, Countertop(s) - Ceramic, Flooring - Ceramic Tile, Lighting - LED
- Level: Upper
- Area: 45 Square Feet
- Dimensions: 5 X 9
Bathroom 2
- Features: Flooring - Ceramic Tile, Countertop(s) - Ceramic, Recessed Lighting, Bathroom - Walk-In Shower
- Level: Upper
- Area: 27 Square Feet
- Dimensions: 3 X 9
Bathroom 3
- Features: Countertop(s) - Ceramic, Flooring - Ceramic Tile, Bathroom - Walk-In Shower, Recessed Lighting, Lighting - LED
- Level: Lower
- Area: 32 Square Feet
- Dimensions: 4 X 8
Dining room
- Features: Flooring - Luxury Vinyl Plank, Recessed Lighting
- Level: Main
- Area: 135 Square Feet
- Dimensions: 15 X 9
Foyer
- Level: Main
Foyer
- Features: Flooring - Luxury Vinyl Plank, Recessed Lighting, Lighting - Pendants, Lighting - LED
- Level: Upper
- Area: 63 Square Feet
- Dimensions: 9 X 7
Half bath
- Features: Flooring - Luxury Vinyl Plank
- Level: Main
- Area: 20 Square Feet
- Dimensions: 5 X 4
Kitchen
- Features: Flooring - Luxury Vinyl Plank, Lighting - Pendants
- Level: Main
- Area: 144 Square Feet
- Dimensions: 16 X 9
Living room
- Features: Flooring - Luxury Vinyl Plank, Recessed Lighting, Fireplace - Other
- Level: Main
- Area: 216 Square Feet
- Dimensions: 18 X 12
Recreation room
- Features: Flooring - Luxury Vinyl Plank
- Level: Lower
- Area: 288 Square Feet
- Dimensions: 9 X 32
Utility room
- Level: Lower
- Area: 48 Square Feet
- Dimensions: 12 X 4
Heating
- Central, Electric
Cooling
- Central Air, Ceiling Fan(s), Electric
Appliances
- Included: Disposal, Microwave, Cooktop, Stainless Steel Appliance(s), Dishwasher, Water Heater, Oven/Range - Electric, Refrigerator, Electric Water Heater
Features
- Ceiling Fan(s), Recessed Lighting, Kitchen Island, Walk-In Closet(s), Dry Wall
- Flooring: Luxury Vinyl, Ceramic Tile, Carpet
- Basement: Finished,Walk-Out Access
- Has fireplace: No
Interior area
- Total structure area: 1,656
- Total interior livable area: 1,656 sqft
- Finished area above ground: 1,156
- Finished area below ground: 500
Property
Parking
- Parking features: On Street
- Has uncovered spaces: Yes
Accessibility
- Accessibility features: None
Features
- Levels: Three
- Stories: 3
- Patio & porch: Patio
- Exterior features: Lighting
- Pool features: None
- Fencing: Wood
Lot
- Size: 1,094 Square Feet
Details
- Additional structures: Above Grade, Below Grade
- Parcel number: 0307141622 014
- Zoning: R-8
- Special conditions: Auction
Construction
Type & style
- Home type: Townhouse
- Architectural style: Traditional
- Property subtype: Townhouse
Materials
- Brick
- Foundation: Concrete Perimeter
Condition
- New construction: No
- Year built: 1920
- Major remodel year: 2025
Utilities & green energy
- Sewer: Public Sewer
- Water: Public
Community & HOA
Community
- Subdivision: None Available
HOA
- Has HOA: No
Location
- Region: Baltimore
Financial & listing details
- Price per square foot: $42/sqft
- Tax assessed value: $21,000
- Annual tax amount: $496
- Date on market: 6/17/2026
- Listing agreement: Exclusive Right To Sell
- Ownership: Ground Rent
Estimated market value
Not available
Estimated sales range
Not available
$2,355/mo
Public tax history
| Year | Property taxes | Tax assessment |
|---|---|---|
| 2025 | -- | $21,000 +12.3% |
| 2024 | $441 +14% | $18,700 +14% |
| 2023 | $387 +16.3% | $16,400 +16.3% |
| 2022 | $333 | $14,100 |
| 2021 | $333 | $14,100 |
| 2020 | $333 -25.8% | $14,100 -25.8% |
| 2019 | $448 | $19,000 |
| 2018 | $448 | $19,000 |
| 2017 | $448 -24.3% | $19,000 -24% |
| 2016 | $592 | $25,000 |
| 2015 | $592 | $25,000 |
| 2014 | $592 | $25,000 |
| 2013 | -- | $25,000 |
| 2012 | -- | $25,000 |
| 2011 | -- | $25,000 -64.4% |
| 2010 | -- | $70,200 +39.1% |
| 2009 | -- | $50,466 +64.2% |
| 2008 | -- | $30,733 +179.4% |
| 2007 | -- | $11,000 |
| 2006 | -- | $11,000 |
| 2005 | -- | $11,000 -15.4% |
| 2004 | -- | $13,000 |
| 2003 | -- | $13,000 |
| 2002 | -- | $13,000 -19.8% |
| 2001 | -- | $16,200 |
Find assessor info on the county website
Climate risks
Neighborhood: Middle East
Nearby schools
GreatSchools rating
- 1/10Tench Tilghman Elementary SchoolGrades: PK-8Distance: 0.1 mi
- 1/10National Academy FoundationGrades: 6-12Distance: 0.7 mi
- 3/10Paul Laurence Dunbar High SchoolGrades: 9-12Distance: 0.8 mi
Schools provided by the listing agent
- District: Baltimore City Public Schools
Source: Bright MLS. This data may not be complete. We recommend contacting the local school district to confirm school assignments for this home.
- $145,000-- bd1 ba940 sqft746 N Patterson Park Ave, Baltimore, MD 21205Sold
- $245,0002 bd4 ba1.9k sqft742 N Patterson Park Ave, Baltimore, MD 21205Sold
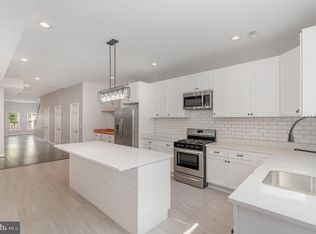
- $31,000-- bd1 ba636 sqft740 N Patterson Park Ave, Baltimore, MD 21205Off Market
- $250,0003 bd4 ba1.8k sqft738 N Patterson Park Ave, Baltimore, MD 21205Sold
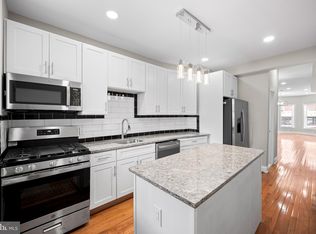
- $14,100-- bd1 ba624 sqft736 N Patterson Park Ave, Baltimore, MD 21205Sold
- $195,3004 bd3 ba-- sqft2233 E Madison St, Baltimore, MD 21205Off Market
- $221,6003 bd3 ba2.2k sqft734 N Patterson Park Ave, Baltimore, MD 21205Off Market
- $290,2005 bd4 ba2.4k sqft2231 E Madison St, Baltimore, MD 21205Off Market
