Skip main navigation
Sold for $799,990
  • $799,990

    744 N Vermont St, Arlington, VA 22203

    3beds
    1,327sqft
    Townhouse
    Built in 1982
    -- sqft lot
    $921,300 Zestimate®
    $603/sqft
    $3,825 Estimated rent

    Home value

    $921,300

    $866,000 - $986,000

    $3,825/mo

    Zestimate® history
    Loading
    Loading...

    Owner options

    List your home for rent

    $3,825/mo

    Rent Zestimate®

    Find your next renter with Zillow Rental Manager. Plus, with online applications, you can quickly screen prospective tenants – for free.

    Learn more

    $3,825/mo

    Rent Zestimate®

    Refinance and save

    $4,960/mo

    Est. payment

    Refinancing to a lower rate could help reduce your monthly payments and save thousands over the life of the loan.

    See today's rates

    $4,960/mo

    Est. payment

    Explore your selling options

    Work with a Zillow partner agent

    Leverage their expertise and Zillow's premium Showcase listings to get your home seen by more buyers.

    Get started

    List with your own agent

    Get your home in front of millions of buyers by listing it on Zillow.

    Learn how to do it

    Sell it yourself

    Take full control of how buyers see your home on Zillow by listing For Sale by Owner (FSBO).

    List your home

    What's special

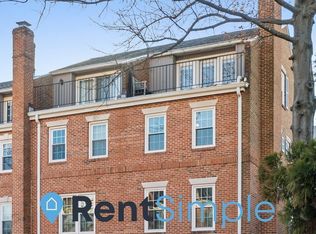
    Welcome to your new home in the heart of Ballston! This 3-level brick end unit townhouse/condo is perfectly situated for a lifestyle of convenience, just a short stroll away from the Metro station, shopping and restaurants. Step inside and be greeted by a fresh coat of paint throughout, providing a blank canvas for the new owner to infuse their personal style. The main level welcomes you with a tile entry and a convenient closet, a powder room for guests, a well-equipped kitchen, and an open-concept dining and living room area. This space is perfect for entertaining or simply enjoying everyday life. Upstairs, you'll find two spacious bedrooms, each offering generous closet space. One bedroom features an en-suite bath for added privacy, while the other has convenient access to a hall bath. Ascend to the top level and discover a versatile loft that can serve as a third bedroom or a multipurpose space, complete with its own half bath. This level also hosts a practical laundry/utility area and additional storage, ensuring that every inch of space is optimized for your convenience. As a highlight, relish in the breathtaking city views from your private rooftop Trex deck, a perfect spot for unwinding or entertaining guests. The home comes with several recent updates, including a new heat pump in July 2023, windows and a French door installed in March 2022, a hot water heater replaced in December 2021, a refrigerator added in November 2020, and a washer updated in August 2020. This residence not only offers comfortable living but also a prime location with proximity to the Metro, allowing for easy access to the city's vibrant amenities. Don't miss the chance to make this home your own – a rare find in the desirable Ballston neighborhood.

    Zillow last checked:

    Listing updated:

    Listed by:

    Melissa Comi 703-624-1204,

    CENTURY 21 New Millennium

    Bought with:

    Christopher J Dudley, 0225200872

    Berkshire Hathaway HomeServices PenFed Realty

    Source: Bright MLS,MLS#: VAAR2039316MLS Logo

    Facts & features

    Interior

    Bedrooms & bathrooms
    • Bedrooms: 3
    • Bathrooms: 4
    • Full bathrooms: 2
    • 1/2 bathrooms: 2
    • Main level bathrooms: 1
    Rooms
    • Room types: Living Room, Dining Room, Primary Bedroom, Bedroom 2, Bedroom 3, Kitchen, Foyer, Laundry, Bathroom 2, Primary Bathroom, Half Bath
    Basement
    • Area: 0
    Heating
    • Forced Air, Electric
    Cooling
    • Central Air, Ceiling Fan(s), Electric
    Appliances
    • Included: Microwave, Built-In Range, Dishwasher, Disposal, Water Heater, Washer, Cooktop, Refrigerator, Range Hood, Ice Maker, Exhaust Fan, Dryer, Electric Water Heater
    • Laundry: Dryer In Unit, Has Laundry, Upper Level, Washer In Unit, Laundry Room
    Features
    • Ceiling Fan(s), Combination Dining/Living, Crown Molding, Dining Area, Floor Plan - Traditional, Eat-in Kitchen, Primary Bath(s), Vaulted Ceiling(s)
    • Flooring: Carpet, Ceramic Tile, Vinyl
    • Doors: Six Panel, French Doors, Insulated
    • Windows: Double Pane Windows, Vinyl Clad
    • Has basement: No
    • Number of fireplaces: 1
    • Fireplace features: Mantel(s), Decorative
    Interior area
    • Total structure area: 1,327
    • Total interior livable area: 1,327 sqft
    • Finished area above ground: 1,327
    • Finished area below ground: 0

    Property

    Parking
    • Total spaces: 1
    • Parking features: Assigned, Parking Lot
    • Details: Assigned Parking, Assigned Space #: 10
    Accessibility
    • Accessibility features: None
    Features
    • Levels: Three
    • Stories: 3
    • Patio & porch: Deck
    • Exterior features: Sidewalks
    • Pool features: None
    • Has view: Yes
    • View description: City
    Lot
    • Features: Corner Lot, Landscaped, Corner Lot/Unit
    Details
    • Additional structures: Above Grade, Below Grade
    • Parcel number: 13021028
    • Zoning: R15-30T
    • Special conditions: Standard

    Construction

    Type & style
    • Home type: Townhouse
    • Architectural style: Colonial
    • Property subtype: Townhouse
    Materials
    • Brick
    • Foundation: Other
    • Roof: Composition
    Condition
    • Good
    • New construction: No
    • Year built: 1982

    Utilities & green energy

    • Sewer: Public Sewer
    • Water: Public
    • Utilities for property: Underground Utilities

    Community & HOA

    Community
    • Condo and coop fee: $440 monthly
    • Subdivision: Ballston Mews
    HOA
    • Has HOA: No
    • Amenities included: Common Grounds
    • Services included: Common Area Maintenance, Water, Sewer, Insurance, Management, Reserve Funds, Snow Removal, Trash
    • HOA name: Ballston Mews I
    Location
    • Region: Arlington

    Financial & listing details

    • Price per square foot: $603/sqft
    • Tax assessed value: $868,900
    • Annual tax amount: $7,608
    • Date on market: 1/31/2024
    • Listing agreement: Exclusive Right To Sell
    • Ownership: Condominium
    • Road surface type: Black Top

    Price history

    DateEventPrice
    3/18/2024Sold$799,990$603/sqft
    Source: Bright MLS #VAAR2039316 Report a problem
    3/10/2024Pending sale$799,990$603/sqft
    Source: Bright MLS #VAAR2039316 Report a problem
    2/18/2024Contingent$799,990$603/sqft
    Source: Bright MLS #VAAR2039316 Report a problem
    1/31/2024Listed for sale$799,990+300.4%$603/sqft
    Source: Bright MLS #VAAR2039316 Report a problem
    11/10/2022Listing removed--
    Source: Zillow Rental Network Premium Report a problem
    11/1/2022Price change$3,099-3.1%$2/sqft
    Source: Zillow Rental Network Premium #VAAR2023996 Report a problem
    10/22/2022Price change$3,199-3%$2/sqft
    Source: Zillow Rental Network Premium #VAAR2023996 Report a problem
    10/20/2022Price change$3,299-2.9%$2/sqft
    Source: Zillow Rental Network Premium #VAAR2023996 Report a problem
    10/10/2022Price change$3,399-2.9%$3/sqft
    Source: Zillow Rental Network Premium #VAAR2022324 Report a problem
    9/9/2022Price change$3,4990%$3/sqft
    Source: Zillow Rental Network Premium #VAAR2022324 Report a problem
    9/7/2022Price change$3,500-4.1%$3/sqft
    Source: Zillow Rental Network Premium #VAAR2020362 Report a problem
    8/23/2022Price change$3,650-3.9%$3/sqft
    Source: Zillow Rental Network Premium #VAAR2020362 Report a problem
    7/25/2022Listed for rent$3,799+8.5%$3/sqft
    Source: Zillow Rental Network Premium #VAAR2020362 Report a problem
    7/22/2020Listing removed$3,500$3/sqft
    Source: Century 21 Accent Homes #VAAR166144 Report a problem
    7/16/2020Listed for rent$3,500+7.7%$3/sqft
    Source: Century 21 Accent Homes #VAAR166144 Report a problem
    9/15/2016Listing removed$3,250+3.2%$2/sqft
    Source: Tom Sklopan Report a problem
    9/26/2014Listing removed$3,150$2/sqft
    Source: Century 21 Accent Homes #AR8434158 Report a problem
    8/19/2014Listed for rent$3,150+1.6%$2/sqft
    Source: Century 21 Accent Homes #AR8434158 Report a problem
    6/26/2012Listing removed$3,100$2/sqft
    Source: Century 21 Accent Homes #AR7871742 Report a problem
    6/24/2012Listed for rent$3,100$2/sqft
    Source: Century 21 Accent Homes #AR7871742 Report a problem
    7/1/1999Sold$199,815$151/sqft
    Source: Public Record Report a problem

    Public tax history

    YearProperty taxesTax assessment
    2025$8,258 -8%$799,400 -8%
    2024$8,976 +18%$868,900 +17.6%
    2023$7,609 $738,700
    2022$7,609 $738,700
    2021$7,609 +4.8%$738,700 +4.4%
    2020$7,261 +5.5%$707,700 +5.5%
    2019$6,880 +2%$670,600
    2018$6,746 +1.8%$670,600 +1.8%
    2017$6,625 +9.9%$658,500 +8.2%
    2016$6,030 -0.5%$608,500
    2015$6,061 +7.2%$608,500 +7.2%
    2014$5,651 +7.9%$567,400 +9%
    2013$5,237 +3.6%$520,600
    2012$5,055 +3.2%--
    2011$4,899 --
    2009-- --
    2008-- --
    2007-- --
    2006-- --
    2005-- --
    2004-- --
    2003-- --
    2002-- --
    2001-- $216,000
    Find assessor info on the county website

    Neighborhood: Bluemont

    Nearby schools

    GreatSchools rating
    Schools provided by the listing agent
    • Elementary: Ashlawn
    • Middle: Swanson
    • High: Washington-liberty
    • District: Arlington County Public Schools

    Source: Bright MLS. This data may not be complete. We recommend contacting the local school district to confirm school assignments for this home.

    Get a cash offer in 3 minutes
    Find out how much your home could sell for in as little as 3 minutes with a no-obligation cash offer.
    Estimated market value
    $921,300
    Get a cash offer in 3 minutes
    Find out how much your home could sell for in as little as 3 minutes with a no-obligation cash offer.
    Estimated market value
    $921,300