THIS HOME IS MOVE IN READY!! DUGAN ESTATES IS OPEN WEDNESDAYS THROUGH SUNDAYS 1 TO 4! Start your tour here at the host home! Please check in with the on-site agent at 744 NE Trillium Dr to view available homes in Dugan Estates!SPECIAL INCENTIVES WITH PREFERRED LENDER! The Rock Creek plan offers spacious one-level living with over 2,200 square feet of thoughtfully designed space. The home features a vaulted great room with a cozy fireplace and durable laminate flooring that flows seamlessly throughout the great room, kitchen, and dining areas. The primary suite is a relaxing retreat, complete with a soaker tub, separate shower, double vanity, and a large walk-in closet. A generous den measuring 15 x 12 is located at the entry. Outside enjoy a covered patio overlooking a fenced backyard perfect for outdoor relaxation. The utility room includes a convenient sink.
Sold
$639,000
744 NE Trillium Dr #58, Estacada, OR 97023
3beds
2,252sqft
Residential, Single Family Residence
Built in 2025
7,500 Square Feet Lot
$640,200 Zestimate®
$284/sqft
$3,262 Estimated rent
Home value
$640,200
$608,000 - $679,000
$3,262/mo
Zestimate® history
Owner options
List your home for rent
$3,262/mo
Rent Zestimate®
Find your next renter with Zillow Rental Manager. Plus, with online applications, you can quickly screen prospective tenants – for free.
$3,262/mo
Rent Zestimate®
Refinance and save
$3,925/mo
Est. payment
Refinancing to a lower rate could help reduce your monthly payments and save thousands over the life of the loan.
$3,925/mo
Est. payment
Explore your selling options
Work with a Zillow partner agent
Leverage their expertise and Zillow's premium Showcase listings to get your home seen by more buyers.
Get startedList with your own agent
Get your home in front of millions of buyers by listing it on Zillow.
Learn how to do itSell it yourself
Take full control of how buyers see your home on Zillow by listing For Sale by Owner (FSBO).
List your homeWhat's special
Cozy fireplaceCovered patioLarge walk-in closetSeparate showerVaulted great roomSoaker tubDouble vanity
Zillow last checked:
Listing updated:
Listed by:
Chris Anderson 503-577-0757,
John L. Scott Sandy,
Marie OHara 503-577-0757,
John L. Scott Sandy
Bought with:
Emanuel Gurzhuy, 201256243
eXp Realty, LLC
Source: RMLS (OR),MLS#: 24265929
Facts & features
Interior
Bedrooms & bathrooms
- Bedrooms: 3
- Bathrooms: 2
- Full bathrooms: 2
- Main level bathrooms: 2
Rooms
- Room types: Den, Utility Room, Bedroom 2, Bedroom 3, Dining Room, Family Room, Kitchen, Living Room, Primary Bedroom
Primary bedroom
- Features: Double Sinks, Ensuite, Shower, Soaking Tub, Walkin Closet
- Level: Main
- Area: 210
- Dimensions: 15 x 14
Bedroom 2
- Level: Main
- Area: 110
- Dimensions: 11 x 10
Bedroom 3
- Level: Main
- Area: 130
- Dimensions: 13 x 10
Dining room
- Features: Sliding Doors, Laminate Flooring
- Level: Main
- Area: 195
- Dimensions: 15 x 13
Kitchen
- Features: Dishwasher, Disposal, Island, Microwave, Pantry, Free Standing Range, Laminate Flooring, Plumbed For Ice Maker, Quartz
- Level: Main
- Area: 187
- Width: 11
Heating
- Heat Pump
Cooling
- Heat Pump
Appliances
- Included: Dishwasher, Disposal, ENERGY STAR Qualified Appliances, Free-Standing Range, Microwave, Plumbed For Ice Maker, Stainless Steel Appliance(s), Electric Water Heater
Features
- Granite, Quartz, Vaulted Ceiling(s), Sink, Kitchen Island, Pantry, Double Vanity, Shower, Soaking Tub, Walk-In Closet(s), Tile
- Flooring: Laminate, Tile, Wall to Wall Carpet
- Doors: Sliding Doors
- Windows: Double Pane Windows, Vinyl Frames
- Number of fireplaces: 1
- Fireplace features: Electric
Interior area
- Total structure area: 2,252
- Total interior livable area: 2,252 sqft
Property
Parking
- Total spaces: 3
- Parking features: Garage Door Opener, Attached, Tandem
- Attached garage spaces: 3
Features
- Levels: One
- Stories: 1
- Patio & porch: Covered Patio, Porch
- Exterior features: Yard
- Fencing: Fenced
Lot
- Size: 7,500 Square Feet
- Dimensions: 7500 ssf
- Features: SqFt 7000 to 9999
Details
- Parcel number: New Construction
Construction
Type & style
- Home type: SingleFamily
- Architectural style: Ranch
- Property subtype: Residential, Single Family Residence
Materials
- Cement Siding, Lap Siding
- Roof: Composition
Condition
- New Construction
- New construction: Yes
- Year built: 2025
Utilities & green energy
- Sewer: Public Sewer
- Water: Public
Community & HOA
Community
- Subdivision: Dugan Estates
HOA
- Has HOA: No
Location
- Region: Estacada
Financial & listing details
- Price per square foot: $284/sqft
- Date on market: 12/6/2024
- Cumulative days on market: 411 days
- Listing terms: Cash,Conventional,FHA,VA Loan
Price history
| Date | Event | Price |
|---|---|---|
| 3/10/2026 | Sold | $639,000-0.1%$284/sqft |
Source:  RMLS (OR) #24265929 Report a problem RMLS (OR) #24265929 Report a problem | ||
| 1/26/2026 | Pending sale | $639,900$284/sqft |
Source: RMLS (OR) #24265929 Report a problem | ||
| 1/12/2026 | Price change | $639,900-2.5%$284/sqft |
Source: RMLS (OR) #24265929 Report a problem | ||
| 12/3/2025 | Price change | $656,000+2.5%$291/sqft |
Source: RMLS (OR) #24265929 Report a problem | ||
| 6/17/2025 | Price change | $639,8500%$284/sqft |
Source: RMLS (OR) #24265929 Report a problem | ||
| 6/4/2025 | Price change | $639,900-1.5%$284/sqft |
Source: RMLS (OR) #24265929 Report a problem | ||
| 12/6/2024 | Listed for sale | $649,900$289/sqft |
Source: RMLS (OR) #24265929 Report a problem | ||
Public tax history
Tax history is unavailable.
Neighborhood: 97023
Nearby homes
- $559,8503 bd2 ba1.8k sqft739 NE Pinebreak Dr, Estacada, OR 97023Sold
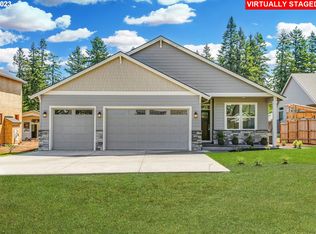
- from $594,9004 bd2 ba2k sqftCascadia 3-Car Plan, Dugan Estates, Estacada, OR 97023New Construction
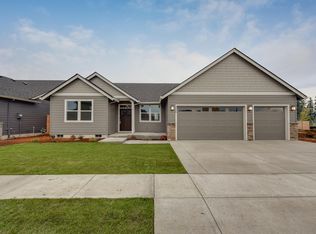
- from $589,9004 bd3 ba2.1k sqftWahkeena Plan, Dugan Estates, Estacada, OR 97023New Construction
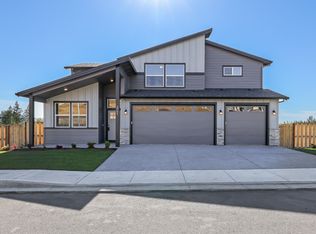
- from $569,9003 bd2 ba1.6k sqftRock Creek S Plan, Dugan Estates, Estacada, OR 97023New Construction
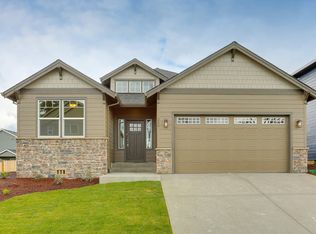
- from $619,9003 bd2 ba1.8k sqftBenson Plan, Dugan Estates, Estacada, OR 97023New Construction
- from $619,9004 bd3 ba2k sqftLatourell Plan, Dugan Estates, Estacada, OR 97023New Construction
- from $649,9004 bd2 ba2.2k sqftRock Creek 5x5 Plan, Dugan Estates, Estacada, OR 97023New Construction
- from $589,9004 bd2 ba2k sqftCascadia 2-Car Plan, Dugan Estates, Estacada, OR 97023New Construction
Nearby schools
GreatSchools rating
- 6/10River Mill Elementary SchoolGrades: K-5Distance: 1.1 mi
- 3/10Estacada Junior High SchoolGrades: 6-8Distance: 1.3 mi
- 4/10Estacada High SchoolGrades: 9-12Distance: 0.9 mi
Schools provided by the listing agent
- Elementary: Clackamas River
- Middle: Estacada
- High: Estacada
Source: RMLS (OR). This data may not be complete. We recommend contacting the local school district to confirm school assignments for this home.
Get a cash offer in 3 minutes
Find out how much your home could sell for in as little as 3 minutes with a no-obligation cash offer.
Estimated market value
$640,200
Get a cash offer in 3 minutes
Find out how much your home could sell for in as little as 3 minutes with a no-obligation cash offer.
Estimated market value
$640,200
- Oregon
- Clackamas County
- Estacada
- 97023
- 744 NE Trillium Dr Unit 58
Nearby cities
Nearby zip codes
Other Estacada Topics
