Charming ranch home on 1.52 acres offers the perfect blend of comfort, privacy and functionality. This adorable home offers a layout designed for easy living with 4 beds, 1 full and 2 half baths, inviting sunroom and spacious full lower level complete with family room, workout area, large arts & craft room and laundry/storage room. The expansive, private, tree-lined lot creates a peaceful retreat while the impressive barn/work garage built in 2020 provides parking for 2 plus additional cars PLUS a heated and air-conditioned workshop ideal for hobbies, storage and small business needs!! Don't miss this rare opportunity to enjoy country-style space with everyday convenience. Truly a standout property with room to live, work and play!!
Sold for $425,000
$425,000
744 Oakland Dr, Taylor Mill, KY 41015
4beds
1,458sqft
Single Family Residence, Residential
Built in ----
1.52 Acres Lot
$426,100 Zestimate®
$291/sqft
$2,277 Estimated rent
Home value
$426,100
$405,000 - $447,000
$2,277/mo
Zestimate® history
Owner options
List your home for rent
$2,277/mo
Rent Zestimate®
Find your next renter with Zillow Rental Manager. Plus, with online applications, you can quickly screen prospective tenants – for free.
$2,277/mo
Rent Zestimate®
Refinance and save
$2,681/mo
Est. payment
Refinancing to a lower rate could help reduce your monthly payments and save thousands over the life of the loan.
$2,681/mo
Est. payment
Explore your selling options
Work with a Zillow partner agent
Leverage their expertise and Zillow's premium Showcase listings to get your home seen by more buyers.
Get startedList with your own agent
Get your home in front of millions of buyers by listing it on Zillow.
Learn how to do itSell it yourself
Take full control of how buyers see your home on Zillow by listing For Sale by Owner (FSBO).
List your homeWhat's special
Zillow last checked:
Listing updated:
Listed by:
Joan Theiss 859-442-5000,
YOUR TOWN REALTORS
Bought with:
Jeff Kessen, 219082
Neltner Realty
Source: NKMLS,MLS#: 643249
Facts & features
Interior
Bedrooms & bathrooms
- Bedrooms: 4
- Bathrooms: 3
- Full bathrooms: 1
- 1/2 bathrooms: 2
Primary bedroom
- Features: Bath Adjoins, Ceiling Fan(s), Carpet Flooring
- Level: First
- Area: 14175
- Dimensions: 135 x 105
Bedroom 2
- Features: Carpet Flooring, Ceiling Fan(s)
- Level: First
- Area: 16124
- Dimensions: 139 x 116
Bedroom 3
- Features: Carpet Flooring, Ceiling Fan(s)
- Level: First
- Area: 14848
- Dimensions: 128 x 116
Bedroom 4
- Description: using as office
- Features: Carpet Flooring
- Level: First
- Area: 680
- Dimensions: 10 x 68
Dining room
- Features: Chandelier, Wood Flooring, Walk-Out Access
- Level: First
- Area: 14317
- Dimensions: 103 x 139
Exercise room
- Level: Lower
- Area: 20880
- Dimensions: 144 x 145
Family room
- Features: Carpet Flooring
- Level: Lower
- Area: 2536110
- Dimensions: 2,511 x 1,010
Kitchen
- Features: Ceramic Tile Flooring, Kitchen Island, Wood Cabinets, Walk-Out Access
- Level: First
- Area: 17010
- Dimensions: 126 x 135
Laundry
- Description: half bath and utility closet
- Features: Luxury Vinyl Flooring, Utility Sink
- Level: Lower
- Area: 322
- Dimensions: 23 x 14
Living room
- Description: coat closet
- Features: Wood Flooring
- Level: First
- Area: 24576
- Dimensions: 192 x 128
Other
- Description: Arts and Crafts room
- Features: Luxury Vinyl Flooring
- Level: Lower
- Area: 17493
- Dimensions: 147 x 119
Other
- Description: ceiling fan/lights
- Features: Walk-Out Access
- Level: First
- Area: 2079
- Dimensions: 21 x 99
Heating
- Forced Air
Cooling
- Central Air
Appliances
- Included: Electric Oven, Dishwasher, Dryer, Microwave, Refrigerator, Washer
- Laundry: Laundry Room, Lower Level
Features
- Granite Counters, Double Vanity, Chandelier, Breakfast Bar, Ceiling Fan(s)
- Windows: Aluminum Clad Window(s), Double Hung, Vinyl Clad Window(s)
Interior area
- Total structure area: 1,458
- Total interior livable area: 1,458 sqft
Property
Parking
- Total spaces: 3
- Parking features: Attached, Detached, Garage, Garage Door Opener
- Attached garage spaces: 3
Features
- Levels: One
- Stories: 1
- Patio & porch: Patio
- Exterior features: Private Yard
- Has view: Yes
- View description: Trees/Woods
Lot
- Size: 1.52 Acres
- Features: Cleared
Details
- Additional structures: Barn(s)
- Parcel number: 0572000101.00
- Zoning description: Residential
- Other equipment: Fuel Tank(s)
Construction
Type & style
- Home type: SingleFamily
- Architectural style: Ranch
- Property subtype: Single Family Residence, Residential
Materials
- Brick
- Foundation: Poured Concrete
- Roof: Shingle
Condition
- Existing Structure
- New construction: No
Utilities & green energy
- Sewer: Public Sewer
- Water: Public
- Utilities for property: Cable Available, Propane, Water Available
Community & HOA
HOA
- Has HOA: No
Location
- Region: Taylor Mill
Financial & listing details
- Price per square foot: $291/sqft
- Tax assessed value: $228,000
- Annual tax amount: $2,337
- Date on market: 6/30/2026
- Cumulative days on market: 2 days
- Road surface type: Paved
Price history
| Date | Event | Price |
|---|---|---|
| 7/2/2026 | Sold | $425,000$291/sqft |
Source:  NKMLS #643249 Report a problem NKMLS #643249 Report a problem | ||
| 6/5/2026 | Pending sale | $425,000$291/sqft |
Source: NKMLS #643249 Report a problem | ||
| 6/3/2026 | Listed for sale | $425,000+121.4%$291/sqft |
Source: NKMLS #643249 Report a problem | ||
| 6/30/2014 | Sold | $192,000-3.5%$132/sqft |
Source: Public Record Report a problem | ||
| 5/20/2014 | Listed for sale | $199,000+72.1%$136/sqft |
Source: Keller Williams Realty Services #431380 Report a problem | ||
| 5/14/2003 | Sold | $115,647$79/sqft |
Source: Public Record Report a problem | ||
Public tax history
| Year | Property taxes | Tax assessment |
|---|---|---|
| 2024 | $2,337 +6.9% | $228,000 +11.2% |
| 2023 | $2,185 -2.4% | $205,000 |
| 2022 | $2,239 -2.1% | $205,000 |
| 2021 | $2,287 +2.1% | $205,000 +6.8% |
| 2020 | $2,240 | $192,000 |
| 2019 | $2,240 +1.4% | $192,000 |
| 2018 | $2,210 | $192,000 |
| 2017 | $2,210 +6.4% | $192,000 |
| 2015 | $2,077 +48.1% | $192,000 +47.7% |
| 2014 | $1,402 | $130,000 |
| 2013 | $1,402 | $130,000 |
| 2012 | -- | $130,000 |
| 2011 | -- | $130,000 |
| 2010 | -- | $130,000 |
| 2009 | -- | $130,000 |
| 2008 | -- | $130,000 +12.5% |
| 2007 | -- | $115,600 |
| 2006 | -- | $115,600 |
| 2005 | -- | $115,600 |
| 2004 | -- | $115,600 -3.6% |
| 2003 | -- | $119,900 |
| 2002 | -- | $119,900 |
| 2001 | -- | $119,900 |
| 2000 | -- | $119,900 |
Find assessor info on the county website
Neighborhood: 41015
Nearby homes
- $385,6003 bd2 ba2.3k sqft5150 Old Taylor Mill Rd, Taylor Mill, KY 41015Off Market
- $326,1004 bd2 ba1.2k sqft749 Beech Dr, Taylor Mill, KY 41015Off Market
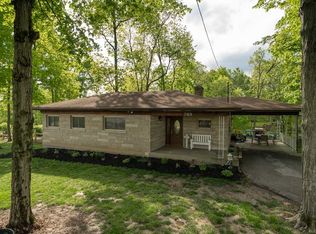
- $271,6003 bd1 ba1.4k sqft742 Oakland Dr, Taylor Mill, KY 41015Off Market
- $352,2005 bd3 ba1.8k sqft5146 Old Taylor Mill Rd, Taylor Mill, KY 41015Off Market
- $200,000-- bd1 ba816 sqft747 Beech Dr, Taylor Mill, KY 41015Off Market
- $266,800-- bd1 ba1.5k sqft753 Beech Dr, Taylor Mill, KY 41015Off Market
- $324,1004 bd3 ba2k sqft745 Beech Dr, Taylor Mill, KY 41015Off Market
- $297,8003 bd2 ba1.3k sqft755 Beech Dr, Taylor Mill, KY 41015Off Market
Nearby schools
GreatSchools rating
- 9/10Taylor Mill Elementary SchoolGrades: PK-5Distance: 2.3 mi
- 8/10Woodland Middle SchoolGrades: 6-8Distance: 1.1 mi
- 6/10Scott High SchoolGrades: 9-12Distance: 1 mi
Schools provided by the listing agent
- Elementary: Taylor Mill Elementary
- Middle: Woodland Middle School
- High: Scott High
Source: NKMLS. This data may not be complete. We recommend contacting the local school district to confirm school assignments for this home.
Get a cash offer in 3 minutes
Find out how much your home could sell for in as little as 3 minutes with a no-obligation cash offer.
Estimated market value
$426,100
Get a cash offer in 3 minutes
Find out how much your home could sell for in as little as 3 minutes with a no-obligation cash offer.
Estimated market value
$426,100
- Kentucky
- Kenton County
- Taylor Mill
- 41015
- 744 Oakland Dr
Nearby cities
Nearby zip codes
Other Taylor Mill Topics
