An Exceptionally Spacious and Impressive Property, beautifully furnished to a very high standard. A great location, This Majestic beautiful property could be easily utilized as a Residential Family 5/6-bedroom, 4-bathroom Family Pool Home or as a ‘Premier Vacation Rental Investment Property’. There is a Large Open Plan Lounge/Living Area incorporating full width 8ft sliding doors leading to the Lanai, Decking and Pool Area. It has a large well equipped fully fitted kitchen with breakfast bar and nook area overlooking the outside pool/decking and outside living space. There is a Formal Dinning Area just off the Lounge/Family Room. Accessed through double doors just off the lounge area, is also a Den, but could potentially be utilized as a 6th bedroom. There is a 2-car garage / games room, which leads off the laundry room, equipped with washer and dryer. The downstairs rear Master Bedroom is overlooking the pool/decking area, there are 2 walk-in closets, Master Bathroom with walk-in shower and corner tub, his and hers separate washbasins & vanity units. There is a Second Master Bedroom Suite on the lower ground level situated to the front of the property with adjoining bathroom. Moving upstairs, there is a 3rd Master Bedroom incorporating its own en-suite, walk-in shower and double glass sliding door closet. On the upper level also, are 2 further bedrooms and the fourth bathroom perfectly situated. being so very close to the many park attractions and local amenities for shopping, restaurants, road networks right on your door step and within easy reach! A must view to be fully appreciated! THE SELLERS ARE PREPARED TO NEGOTIATE THE COST OF REPLACING THE ROOF.
Sold for $490,000
$490,000
744 ORISTA DRIVE, DAVENPORT, FL 33897
5beds
2,832sqft
Single Family Residence
Built in 2004
5,998 Square Feet Lot
$480,200 Zestimate®
$173/sqft
$2,662 Estimated rent
Home value
$480,200
$442,000 - $519,000
$2,662/mo
Zestimate® history
Owner options
List your home for rent
$2,662/mo
Rent Zestimate®
Find your next renter with Zillow Rental Manager. Plus, with online applications, you can quickly screen prospective tenants – for free.
$2,662/mo
Rent Zestimate®
Refinance and save
$3,458/mo
Est. payment
Refinancing to a lower rate could help reduce your monthly payments and save thousands over the life of the loan.
$3,458/mo
Est. payment
Explore your selling options
Work with a Zillow partner agent
Leverage their expertise and Zillow's premium Showcase listings to get your home seen by more buyers.
Get startedList with your own agent
Get your home in front of millions of buyers by listing it on Zillow.
Learn how to do itSell it yourself
Take full control of how buyers see your home on Zillow by listing For Sale by Owner (FSBO).
List your homeWhat's special
Zillow last checked:
Listing updated:
Listed by:
Philip Foo 407-968-7524,
FUTURE HOME REALTY INC 800-921-1330
Bought with:
Victor Core, 3450166
RE/MAX TITANIUM GROUP
Source: Stellar MLS,MLS#: O6198545 Originating MLS: Orlando Regional
Originating MLS: Orlando Regional
Facts & features
Interior
Bedrooms & bathrooms
- Bedrooms: 5
- Bathrooms: 4
- Full bathrooms: 4
Primary bedroom
- Features: Walk-In Closet(s)
- Level: First
- Dimensions: 16x15
Bedroom 2
- Features: Built-in Closet
- Level: First
- Dimensions: 14x13
Bedroom 3
- Features: Built-in Closet
- Level: Second
- Dimensions: 14x14
Bedroom 4
- Features: Built-in Closet
- Level: Second
- Dimensions: 13x14
Bedroom 5
- Features: Built-in Closet
- Level: Second
- Dimensions: 13x14
Dinette
- Level: First
- Dimensions: 10x10
Dining room
- Level: First
- Dimensions: 15x14
Kitchen
- Level: First
- Dimensions: 12x12
Living room
- Level: First
- Dimensions: 15x16
Heating
- Central, Electric
Cooling
- Central Air
Appliances
- Included: Dishwasher, Disposal, Dryer, Microwave, Range, Range Hood
- Laundry: Laundry Room
Features
- Ceiling Fan(s)
- Flooring: Carpet, Ceramic Tile, Laminate
- Has fireplace: No
- Furnished: Yes
Interior area
- Total structure area: 3,612
- Total interior livable area: 2,832 sqft
Property
Parking
- Total spaces: 2
- Parking features: Garage - Attached
- Attached garage spaces: 2
Features
- Levels: Two
- Stories: 2
- Exterior features: Irrigation System, Sprinkler Metered
- Has private pool: Yes
- Pool features: Gunite, Heated, In Ground
- Has spa: Yes
- Spa features: Heated, In Ground
Lot
- Size: 5,998 Square Feet
Details
- Parcel number: 262525999964002460
- Special conditions: None
Construction
Type & style
- Home type: SingleFamily
- Property subtype: Single Family Residence
Materials
- Block
- Foundation: Slab
- Roof: Shingle
Condition
- New construction: No
- Year built: 2004
Utilities & green energy
- Sewer: Public Sewer
- Water: None
- Utilities for property: Cable Connected, Electricity Connected, Natural Gas Connected, Sewer Connected, Water Connected
Community & HOA
Community
- Pet fee: $0 monthly
- Subdivision: CALABAY PARC
HOA
- Has HOA: Yes
- HOA fee: $167 monthly
- HOA name: Jessica Roman /
- HOA phone: 407-705-2190
Location
- Region: Davenport
Financial & listing details
- Price per square foot: $173/sqft
- Tax assessed value: $421,148
- Annual tax amount: $5,082
- Date on market: 4/22/2024
- Cumulative days on market: 77 days
- Listing terms: Cash,Conventional,FHA,VA Loan
- Ownership: Fee Simple
- Total actual rent: 0
- Electric utility on property: Yes
- Road surface type: Paved
Price history
| Date | Event | Price |
|---|---|---|
| 7/26/2024 | Sold | $490,000-6.7%$173/sqft |
Source:  Stellar MLS #O6198545 Report a problem Stellar MLS #O6198545 Report a problem | ||
| 7/9/2024 | Pending sale | $525,000$185/sqft |
Source: Stellar MLS #O6198545 Report a problem | ||
| 5/18/2024 | Price change | $525,000-2.8%$185/sqft |
Source: Stellar MLS #O6198545 Report a problem | ||
| 5/3/2024 | Price change | $539,995-1.8%$191/sqft |
Source: Stellar MLS #O6198545 Report a problem | ||
| 4/23/2024 | Listed for sale | $550,000$194/sqft |
Source: Stellar MLS #O6198545 Report a problem | ||
Public tax history
| Year | Property taxes | Tax assessment |
|---|---|---|
| 2025 | $5,445 +11.6% | $421,148 +21.6% |
| 2024 | $4,879 +5.9% | $346,234 +10% |
| 2023 | $4,608 +13.8% | $314,758 +10% |
| 2022 | $4,050 +12.4% | $286,144 +10% |
| 2021 | $3,604 +1.8% | $260,131 +2.6% |
| 2020 | $3,541 +5.4% | $253,436 +8.5% |
| 2019 | $3,361 -10.7% | $233,483 -2.3% |
| 2018 | $3,764 -2.6% | $239,086 +4.2% |
| 2017 | $3,864 +16.5% | $229,358 +2.2% |
| 2016 | $3,318 -2% | $224,440 +0.5% |
| 2015 | $3,384 -2.1% | $223,362 +7.2% |
| 2014 | $3,457 +13.6% | $208,318 +10% |
| 2013 | $3,042 +14.8% | $189,380 +10% |
| 2012 | $2,649 -0.7% | $172,164 +0.4% |
| 2011 | $2,668 -3.9% | $171,421 -3.2% |
| 2010 | $2,776 -28.7% | $177,062 -24.1% |
| 2009 | $3,891 -14.8% | $233,185 -20.8% |
| 2008 | $4,567 | $294,272 |
| 2007 | -- | -- |
| 2006 | $6,288 | -- |
| 2005 | -- | -- |
| 2004 | $527 +300% | -- |
| 2003 | $132 | $8,000 |
Find assessor info on the county website
Neighborhood: 33897
Nearby homes
- $490,0005 bd4 ba2.8k sqft744 Orista Dr, Davenport, FL 33897Sold

- $411,0004 bd3 ba1.8k sqft734 Orista Dr, Davenport, FL 33897Sold

- $411,0004 bd3 ba1.8k sqft734 Orista Dr, Davenport, FL 33897Sold
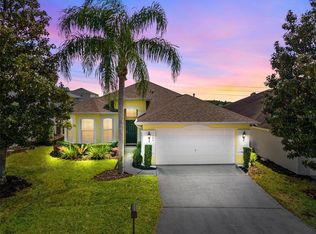
- $490,0005 bd6 ba2.8k sqft806 Orista Dr, Davenport, FL 33897Sold

- $490,0005 bd6 ba2.8k sqft806 Orista Dr, Davenport, FL 33897Sold
- $420,0004 bd3 ba1.8k sqft724 Orista Dr, Davenport, FL 33897Sold
- $420,0004 bd3 ba1.8k sqft724 Orista Dr, Davenport, FL 33897Sold
- $163,1964 bd3 ba1.9k sqft816 Orista Dr, Davenport, FL 33897Off Market
Nearby schools
GreatSchools rating
- 3/10Bella CittaGrades: K-7Distance: 29.6 mi
- 3/10Davenport High SchoolGrades: 9-12Distance: 6 mi
Get a cash offer in 3 minutes
Find out how much your home could sell for in as little as 3 minutes with a no-obligation cash offer.
Estimated market value
$480,200
Get a cash offer in 3 minutes
Find out how much your home could sell for in as little as 3 minutes with a no-obligation cash offer.
Estimated market value
$480,200
- Florida
- Polk County
- Davenport
- 33897
- 744 ORISTA DRIVE
Nearby cities
Nearby neighborhoods
Nearby zip codes
Other Davenport Topics
