Gorgeous Upper Valley Home - Ready for Immediate Move-In! Huge 14,645 Upper Valley Lot!!
Meticulously maintained & move-in ready, this stunning 3-bedroom, 3.5 -bath home featuring handicap accessibility! All Bedrooms have their OWN BATHROOM! A TPO Roof that's only 4-yrs-old with a 25-yr warranty for lasting peace of mind! The spacious office can easily convert to a 4th bedroom. Enter through a private gated courtyard complete with a pergola, wood-burning fireplace & built-in speaker wiring perfect for relaxing or entertaining.
Inside, double entry doors lead to an open-concept design w/ a large foyer, dining room, living room, gourmet kitchen w/ granite countertops, stainless appliances, breakfast bar & large corner walk-in pantry, & bkst area with seamless tile flooring. The bedrooms offer warmth with brand-new plush carpet.
The luscious 'green' backyard is a true retreat with a hot tub, above-ground pool, fruit trees, oversized patio, built-in shed & a 5-ft cement fountain for ultimate ambiance! Property Upgrades Include:
*Major Systems Upgrades
*A/C-Heat Package Units (3 TON & 6 TON): Installed 2020 & 2021
*Roof (TPO with 25-Year Warranty, Amerus Roofing): Installed 09/2020
*Hot Water Heaters (2 x 50 gal): Installed 2016 & 2017
*Garage & Security Features:
-Garage Door Tracks, Motor (WiFi & alarm-controlled); 35 Amp RV Plug
*Keypad Locks (WiFi & alarm-controlled)
*Vivint Alarm System: Upgraded 07/2023
*Hot Tub & Accessories:
*Permanent Above-Ground Pool (45-Year Structural Warranty)
*Pool Deck & Maintenance Upgrades
*Interior & Exterior Finishes
*Exterior Elastomeric Paint & Interior semi-gloss House Paint
*Brand New Carpet & Pad Replacement
*Additional Property Enhancements
-Pergola (Front Courtyard)
-Sprinkler System with 12-Station Controller
-Rock Landscaping & Brick Flower Beds
-Tuff Shed
*Smart Home Features: WiFi enabled: Thermostats (Kitchen & Hallway), Garage & Alarm Smart System Integration (all work with App)
*Appliances: All Stainless Appliances Included
*Warranty Coverage: First American Total Home Coverage (Transferable, $125 Deductible): Valid through 08/2025
Owner has invested over $100k in upgrades!
Schedule your private showing TODAY!
Sold
Price Unknown
744 Oscar Perez, El Paso, TX 79932
3beds
2,589sqft
Single Family Residence
Built in 2006
0.34 Acres Lot
$492,700 Zestimate®
$--/sqft
$2,825 Estimated rent
Home value
$492,700
$453,000 - $537,000
$2,825/mo
Zestimate® history
Owner options
List your home for rent
$2,825/mo
Rent Zestimate®
Find your next renter with Zillow Rental Manager. Plus, with online applications, you can quickly screen prospective tenants – for free.
$2,825/mo
Rent Zestimate®
Refinance and save
Refinancing to a lower rate could help reduce your monthly payments and save thousands over the life of the loan.
Explore your selling options
Work with a Zillow partner agent
Leverage their expertise and Zillow's premium Showcase listings to get your home seen by more buyers.
Get startedList with your own agent
Get your home in front of millions of buyers by listing it on Zillow.
Learn how to do itSell it yourself
Take full control of how buyers see your home on Zillow by listing For Sale by Owner (FSBO).
List your homeWhat's special
Wood-burning fireplacePrivate gated courtyardHot tubFruit treesBrand-new plush carpetOversized patioAbove-ground pool
Zillow last checked:
Listing updated:
Listed by:
Denise M May 0466572 915-549-1037,
JPAR
Bought with:
Blanca Gallardo, 0704113
Home Pros Real Estate Group
Source: GEPAR,MLS#: 913717
Facts & features
Interior
Bedrooms & bathrooms
- Bedrooms: 3
- Bathrooms: 4
- Full bathrooms: 1
- 3/4 bathrooms: 2
- 1/2 bathrooms: 1
Heating
- Natural Gas
Cooling
- Refrigerated, Ceiling Fan(s), Central Air
Appliances
- Included: Dishwasher, Disposal, Free-Standing Gas Oven, Microwave, Self Cleaning Oven
- Laundry: Electric Dryer Hookup, Gas Dryer Hookup, Washer Hookup
Features
- Eat-in Kitchen, Double Vanity, Cathedral Ceiling(s), Bar, Ceiling Fan(s), Formal DR LR, MB Jetted Tub, Pantry, Walk-In Closet(s)
- Flooring: Tile, Carpet
- Windows: Blinds, Thermal, Double Pane Windows, Metal
- Number of fireplaces: 2
Interior area
- Total structure area: 2,589
- Total interior livable area: 2,589 sqft
Property
Accessibility
- Accessibility features: Exterior Handicapped Accessible
Features
- Patio & porch: Covered, Open
- Exterior features: Walled Backyard, RV Hookup, Courtyard, Back Yard Access
- Has private pool: Yes
- Pool features: None
Lot
- Size: 0.34 Acres
- Features: Subdivided
Details
- Additional structures: Pergola, Shed(s)
- Parcel number: U82399900100610
- Zoning: R2
- Special conditions: None
Construction
Type & style
- Home type: SingleFamily
- Architectural style: 1 Story
- Property subtype: Single Family Residence
Materials
- Stucco
- Roof: Flat,See Remarks,Rubber
Condition
- Year built: 2006
Utilities & green energy
- Water: City
Community & HOA
Community
- Subdivision: Upper Valley Place
HOA
- Has HOA: No
- Amenities included: None
- Services included: None
Location
- Region: El Paso
Financial & listing details
- Tax assessed value: $449,472
- Annual tax amount: $12,000
- Date on market: 12/29/2024
- Cumulative days on market: 15 days
- Listing terms: Cash,Conventional,FHA,TX Veteran
Price history
| Date | Event | Price |
|---|---|---|
| 1/31/2025 | Sold | -- |
Source:  GEPAR #913717 Report a problem GEPAR #913717 Report a problem | ||
| 1/9/2025 | Pending sale | $477,000$184/sqft |
Source: GEPAR #913717 Report a problem | ||
| 12/29/2024 | Listed for sale | $477,000$184/sqft |
Source: GEPAR #913717 Report a problem | ||
| 12/24/2024 | Pending sale | $477,000$184/sqft |
Source: GEPAR #913717 Report a problem | ||
| 12/18/2024 | Listed for sale | $477,000+117.8%$184/sqft |
Source: GEPAR #913717 Report a problem | ||
| 10/31/2012 | Listing removed | $219,000$85/sqft |
Source: CENTURY 21 APD Associates #523394 Report a problem | ||
| 9/26/2012 | Price change | $219,000-11.8%$85/sqft |
Source: CENTURY 21 APD Associates #523394 Report a problem | ||
| 8/1/2012 | Listed for sale | $248,390$96/sqft |
Source: CENTURY 21 APD Associates #523394 Report a problem | ||
Public tax history
| Year | Property taxes | Tax assessment |
|---|---|---|
| 2025 | -- | $411,800 +10% |
| 2024 | -- | $374,364 +10% |
| 2023 | -- | $340,331 +10% |
| 2022 | -- | $309,392 +10% |
| 2021 | -- | $281,265 +10% |
| 2020 | -- | $255,695 |
| 2019 | -- | $255,695 -0.8% |
| 2018 | -- | $257,750 +4.8% |
| 2017 | -- | $246,002 |
| 2016 | -- | $246,002 |
| 2015 | $7,529 | $246,002 -1% |
| 2014 | $7,529 | $248,392 |
| 2013 | -- | $248,392 |
| 2012 | -- | $248,392 -0.3% |
| 2011 | -- | $249,133 |
| 2010 | -- | $249,133 |
| 2009 | -- | $249,133 |
| 2008 | -- | -- |
| 2007 | -- | -- |
| 2006 | -- | -- |
| 2005 | -- | -- |
| 2004 | -- | -- |
| 2003 | -- | -- |
Find assessor info on the county website
Neighborhood: Northwest
Nearby homes
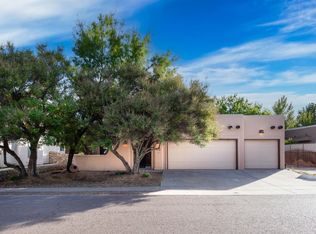
- $--4 bd3 ba2.9k sqft740 Oscar Perez, El Paso, TX 79932Sold
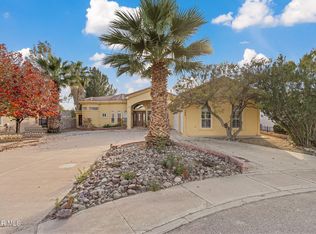
- $--5 bd3 ba2.8k sqft748 Oscar Perez, El Paso, TX 79932Sold
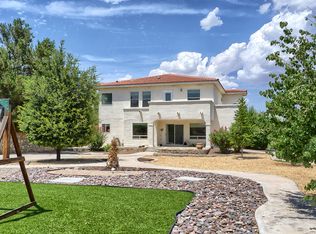
- $393,9004 bd3 ba2.4k sqft736 Oscar Perez, El Paso, TX 79932Off Market
- $379,9003 bd2 ba1.6k sqft745 Kapriz Ave, El Paso, TX 79932Off Market
- $626,9004 bd2 ba2.5k sqft752 Oscar Perez, El Paso, TX 79932Off Market
- $377,8003 bd2 ba1.9k sqft749 Kapriz Ave, El Paso, TX 79932Off Market
- $--4 bd2 ba2.4k sqft732 Oscar Perez, El Paso, TX 79932Sold
- $73,064-- bd-- ba-- sqft741 Kapriz Ave, El Paso, TX 79932Off Market
Nearby schools
GreatSchools rating
- 7/10Jose High Damian Elementary SchoolGrades: PK-5Distance: 1.3 mi
- 4/10Canutillo Middle SchoolGrades: 6-8Distance: 3.9 mi
- 4/10Canutillo High SchoolGrades: 9-12Distance: 2.6 mi
Schools provided by the listing agent
- Elementary: Jose Damian
- Middle: Canutillo
- High: Canutillo
Source: GEPAR. This data may not be complete. We recommend contacting the local school district to confirm school assignments for this home.
Sell for more on Zillow
Get a Zillow Showcase℠ listing at no additional cost and you could sell for .
$492,700
2% more
+$9,854
With Zillow Showcase(estimated)
$502,554
- Texas
- El Paso County
- El Paso
- 79932
- Northwest
- 744 Oscar Perez
Nearby cities
Nearby neighborhoods
Nearby zip codes
Other El Paso Topics
